Share this with your friends


815 630-1998
Realty One Chicago
1917 E Pawnee Lane, Mount Prospect, Illinois 60056
- $485,000
- 4
- BD
- 3
- Full Baths
- 1,619
- SqFt




- Sold Price
- $485,000
- List Price
- $450,000
- Closing Date
- Apr 24, 2026
- MLS#
- 12589020
- Status
- CLOSED
- Type
- Single Family Residential
- Subtype
- Residential
- Bedrooms
- 4
- Bathrooms
- 3
- Living Area
- 1,619
- County
- Cook
- City
- Mount Prospect
- Neighborhood
- Mount Prospect
- Days On Market
- 3
Property Description
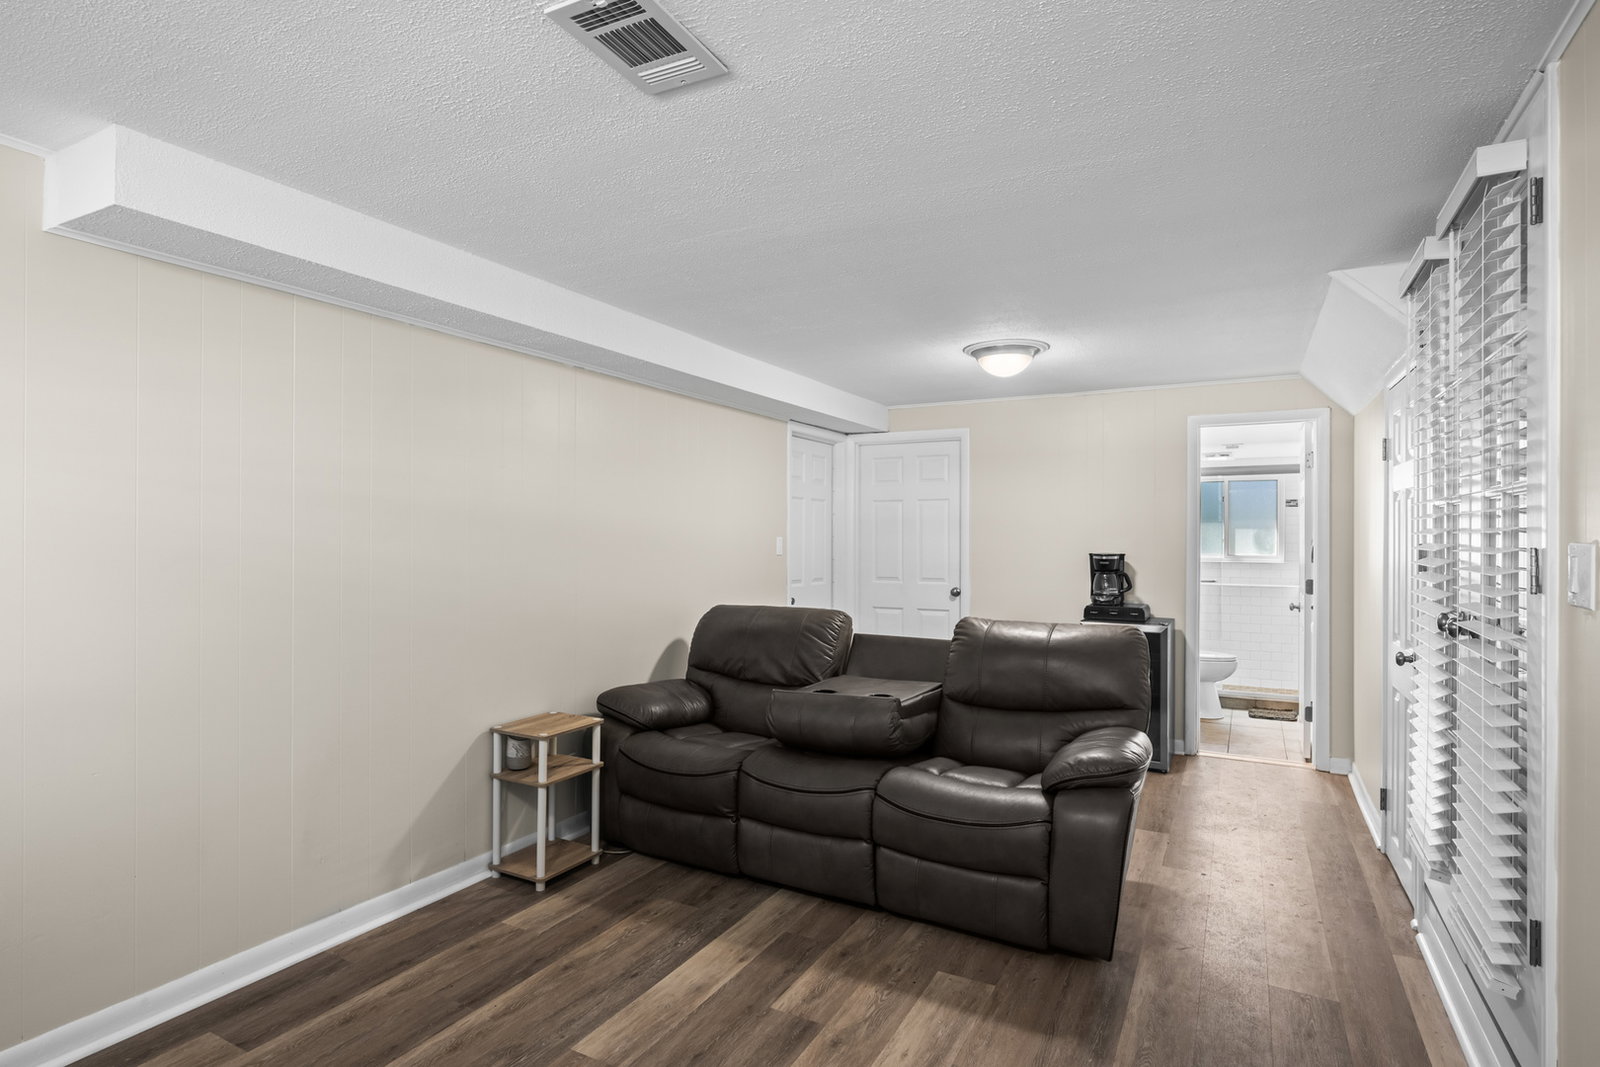
HIGHEST AND BEST OFFERS TO BE SUBMITTED BY SATURDAY, MARCH 28, at 5 PM. Discover the perfect blend of comfort, functionality, and modern convenience at 1917 E Pawnee Lane in Mount Prospect. This thoughtfully updated 4-bedroom, 3 full-bath home offers a split-level design that allows each area to feel like its own space, making it ideal for comfortable everyday living and entertaining. The primary bedroom features its own private bath, creating a relaxing retreat within the home. Step inside to the bright living and dining area with 12-foot vaulted ceilings, creating an open, airy feel. From the front door, enjoy a welcoming view through the kitchen window of the large backyard, a space made for gatherings and outdoor enjoyment. The screened-in porch is a favorite spot for morning coffee or family barbecues, offering protection from sudden weather changes and pesky mosquitoes. The home has been meticulously updated and maintained, with bathrooms refreshed over the years (Main-2016, Primary-2021, Downstairs-2023, all regrouted and recaulked), new flooring and paint in 2026, a two-year-old refrigerator, and a washer and dryer installed in 2022. Annual furnace and A/C servicing, plus a new water heater in 2022, provide peace of mind. A major upgrade includes a full roof tear-off with complete plywood roof deck replacement and new underlayment; every board was replaced before the installation of new asphalt shingles, ensuring long-term durability. For additional home protection, the property features a battery backup sump pump for power outages in addition to the standard 1 HP sump pump on a dedicated 20-amp circuit. Tech-savvy features include a Nest smart thermostat and a thoughtfully placed Ring security system around the exterior of the home. An aerial roof-mounted TV antenna installed in 2023, along with coaxial wall plate connectors in the living room and lower level, makes entertainment a breeze. The finished lower level serves as a private family room or man cave with French doors and a full bath, while the multiple levels of the home provide flexibility for large gatherings or quiet spaces. The larger yard complements this layout perfectly, offering space for recreation, gardening, and outdoor fun. With its combination of modern updates, smart home and security features, durable new roof, protective sump pump system, versatile spaces, and inviting character, this home is ready for its next chapter. Come see all it has to offer!

Additional Information
- School District
- 214
- Elementary School
- Robert Frost Elementary School
- Middle School
- Oliver W Holmes Middle School
- High School
- Wheeling High School
- Subdivision
- Woodview Manor
- Corporate Limits
- Mount Prospect
- Tax Year
- 2024
- Tax Exemptions
- Homeowner
- Tax Amount
- $8,529
- Frequency
- Not Applicable
- Year Built
- 1967
- Lot Dimensions
- 65 x 143.5
- Lot Size Range
- Less Than .25 Acre
- Garage Spaces
- 1
- Parking Spaces
- 5
- Parking Details
- Asphalt, Garage Door Opener, Yes, Garage Owned, Attached, Driveway, Owned, Garage
- Air Conditioning
- Central Air
- Heating
- Natural Gas
- Sewer
- Public Sewer
- Interior Property Features
- Vaulted Ceiling(s)
- Full Baths
- 3
- Basement
- Yes
How much is your home worth?
...get instant property value now!
Mortgage Calculator
Listings courtesy of Midwest Real Estate Data as distributed by MLS Grid
Selling Office: MK Global Realty Co.
The data relating to real estate for sale on this website comes in part from the Broker Reciprocity program of Midwest Real Estate Data LLC. Real Estate listings held by brokerage firms other than our company are marked with the MRED Broker Reciprocity logo or the Broker Reciprocity thumbnail logo (the MRED logo) and detailed information about them includes the names of the listing brokers. Some properties which appear for sale on this website may subsequently have sold and may no longer be available. The accuracy of all information, regardless of source, including but not limited to square footages and lot sizes, is deemed reliable but not guaranteed and should be personally verified through personal inspection by and/or with the appropriate professionals. The information being provided is for consumers personal, non-commercial use and may not be used for any purpose other than to identify prospective properties consumers may be interested in purchasing.
Copyright 2026 MRED LLC. All rights reserved.
Based on information submitted to the MLS Grid as of . All data is obtained from various sources and has not been, and will not be, verified by broker or MLS Grid. MRED supplied Open House information is subject to change without notice. All information should be independently reviewed and verified for accuracy. Properties may or may not be listed by the office/agent presenting the information.
NOTICE: Many homes contain recording devices, and buyers should be aware they may be recorded during a showing.
Some listings have been excluded from this website.