Share this with your friends


815 630-1998
Realty One Chicago
2723 N Dayton Street Unit #1, Chicago, Illinois 60614
- $1,190,000
- 3
- BD
- 2
- Full Baths
- 1
- Half Bath




- Sold Price
- $1,190,000
- List Price
- $1,199,000
- Closing Date
- Jul 31, 2026
- MLS#
- 12659183
- Status
- CLOSED
- Type
- Condo
- Subtype
- Residential
- Bedrooms
- 3
- Bathrooms
- 3
- County
- Cook
- City
- Chicago
- Neighborhood
- Lincoln Park
- Days On Market
- Unknown
Property Description
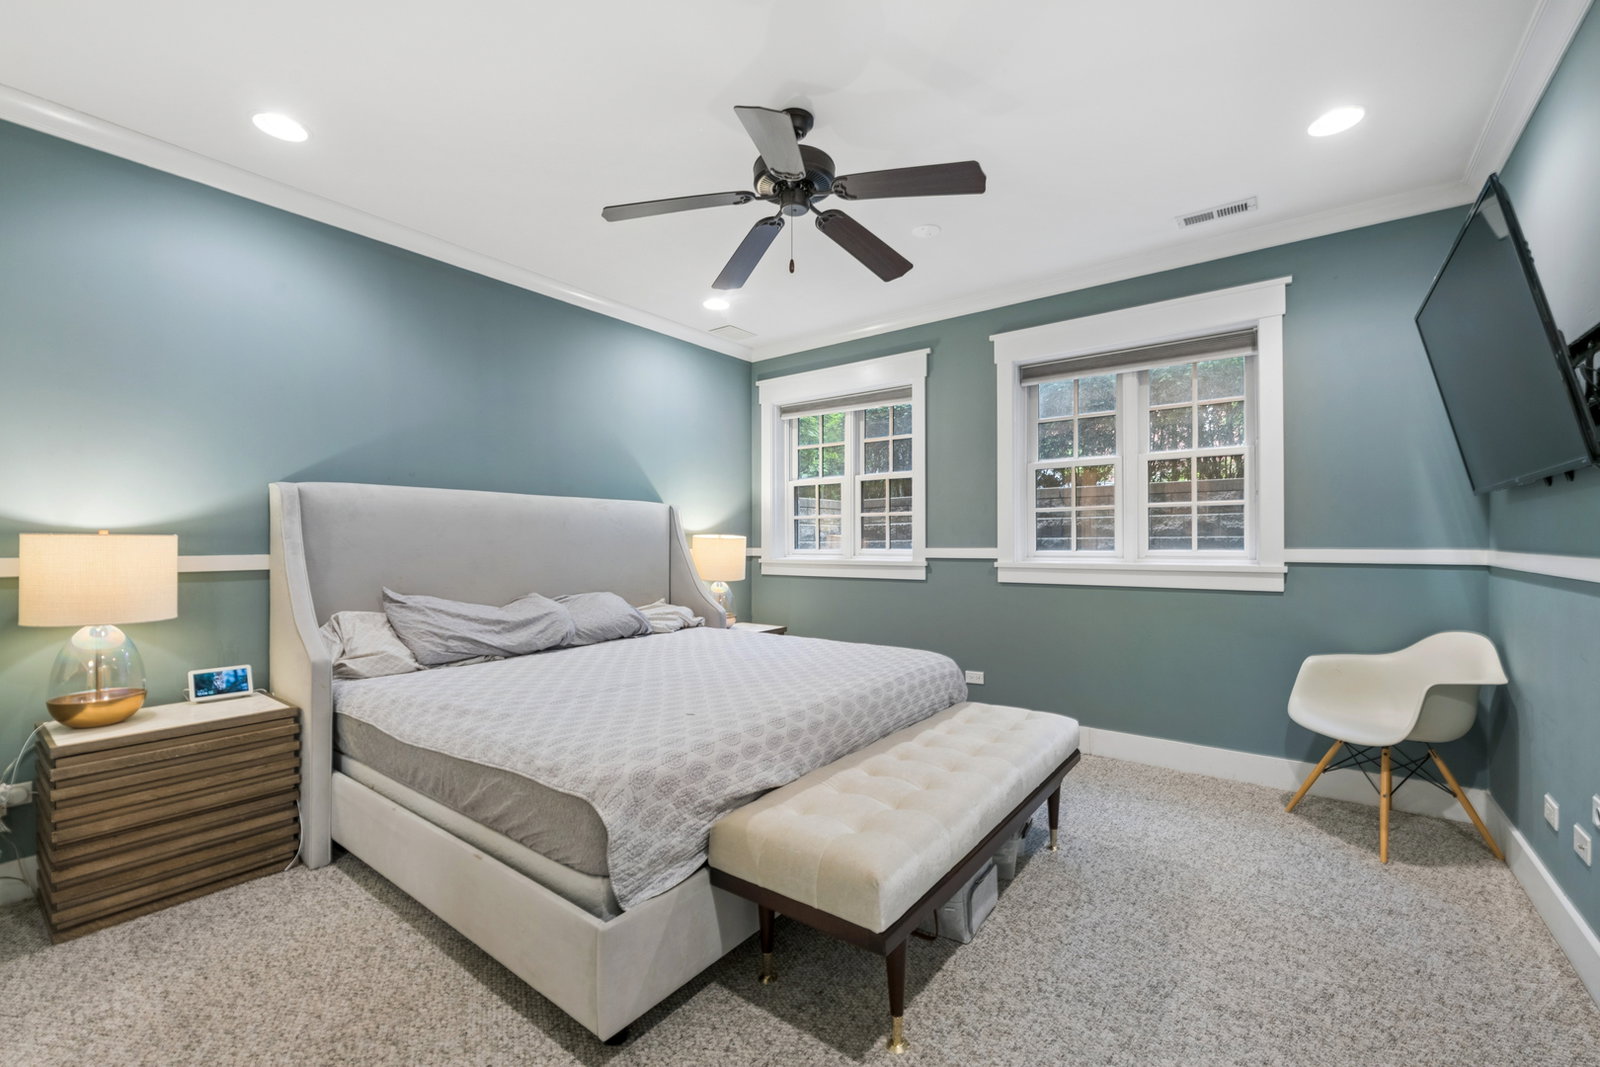
One of the most prominent streets in East Lincoln Park, Dayton Street offers tree lined environment, high end single family homes and boutique condominium structures on each side. East to west facing Residence 1 in an all big brick and limestone build. Classic contemporary design throughout featuring crown moldings, 6" baseboards, wainscoting, bedrooms with chair rails. Formal living greets you at the front door with a wood burning fireplace with a gas start embossed in a statuary marble hearth and surround, elegant and timeless mantle. Paned west facing, Juliette balcony doors near 10" floor to ceiling overlooking beautiful, lush landscaping and railing with planter boxes. "Tongue and groove" oak hardwood floors throughout first level of Residence 1 in a medium walnut stain. Large front space to accommodates both living area and formal dining. Powder room with oversized pedestal sink. Enormous culinary kitchen including 1.25" rounded edge granite counters, raised bar with full height granite backsplash, (seats 6 at the bar counter), subway tile backsplash, all stainless steel appliances including Viking, high output, gas push in range and vented hood, Bosch dishwasher. Under mount sink with disposal. Digital thermostat. Convenient deck off the family room and half of the deck of over the garage belongs to Residence 1. End parking space included. Wood risers and carpet runner. All three bedrooms on the same level. Second bathroom with raised, all wood vanity, honed granite counter, slate floor on a diagonal, tub/shower combo with stone near floor to ceiling. In unit washer/dryer in laundry room with utility sink. Radiant heat, sump pump, ejector pit. Primary suite offers custom length dual, all wood vanity, abundant counter space in between, "Swan" ivory white under mount sinks, Kohler and Toto plumbing fixtures. Soaking tub. Steam shower, bench, frameless glass. Dressed in floor to ceiling limestone. Walk - in closet with custom built-ins. Alcott and Lincoln Park school Districts.

Additional Information
- School District
- 299
- Elementary School
- Alcott Elementary School
- Middle School
- Alcott Elementary School
- High School
- Lincoln Park High School
- Corporate Limits
- Chicago
- Tax Year
- 2024
- Tax Amount
- $21,492
- Assessment Association Dues
- 382
- Frequency
- Monthly
- Year Built
- 2009
- Exposure
- East, West
- Lot Dimensions
- COMMON
- Stories
- 4
- Units
- 3
- Garage Spaces
- 1
- Parking Spaces
- 1
- Parking Details
- Yes, Other, Detached, Garage
- Pets Allowed
- Yes
- Pet Weight Limit
- 999
- Common Area Amenities
- Storage
- Air Conditioning
- Central Air
- Heating
- Forced Air, Radiant
- Sewer
- Public Sewer
- Interior Fireplaces
- 1
- Full Baths
- 2
- Half Baths
- 1
- Basement
- Yes
How much is your home worth?
...get instant property value now!
Mortgage Calculator
Listings courtesy of Midwest Real Estate Data as distributed by MLS Grid
Selling Office: Compass.
The data relating to real estate for sale on this website comes in part from the Broker Reciprocity program of Midwest Real Estate Data LLC. Real Estate listings held by brokerage firms other than our company are marked with the MRED Broker Reciprocity logo or the Broker Reciprocity thumbnail logo (the MRED logo) and detailed information about them includes the names of the listing brokers. Some properties which appear for sale on this website may subsequently have sold and may no longer be available. The accuracy of all information, regardless of source, including but not limited to square footages and lot sizes, is deemed reliable but not guaranteed and should be personally verified through personal inspection by and/or with the appropriate professionals. The information being provided is for consumers personal, non-commercial use and may not be used for any purpose other than to identify prospective properties consumers may be interested in purchasing.
Copyright 2026 MRED LLC. All rights reserved.
Based on information submitted to the MLS Grid as of . All data is obtained from various sources and has not been, and will not be, verified by broker or MLS Grid. MRED supplied Open House information is subject to change without notice. All information should be independently reviewed and verified for accuracy. Properties may or may not be listed by the office/agent presenting the information.
NOTICE: Many homes contain recording devices, and buyers should be aware they may be recorded during a showing.
Some listings have been excluded from this website.