Share this with your friends


815 630-1998
Realty One Chicago
513 S William Street, Mount Prospect, Illinois 60056
- $495,000
- 3
- BD
- 1
- Full Bath
- 1
- Half Bath
- 1,186
- SqFt




- Sold Price
- $495,000
- List Price
- $500,000
- Closing Date
- Jul 27, 2026
- MLS#
- 12673838
- Status
- CLOSED
- Type
- Single Family Residential
- Subtype
- Residential
- Bedrooms
- 3
- Bathrooms
- 2
- Living Area
- 1,186
- County
- Cook
- City
- Mount Prospect
- Neighborhood
- Mount Prospect
- Days On Market
- Unknown
Property Description
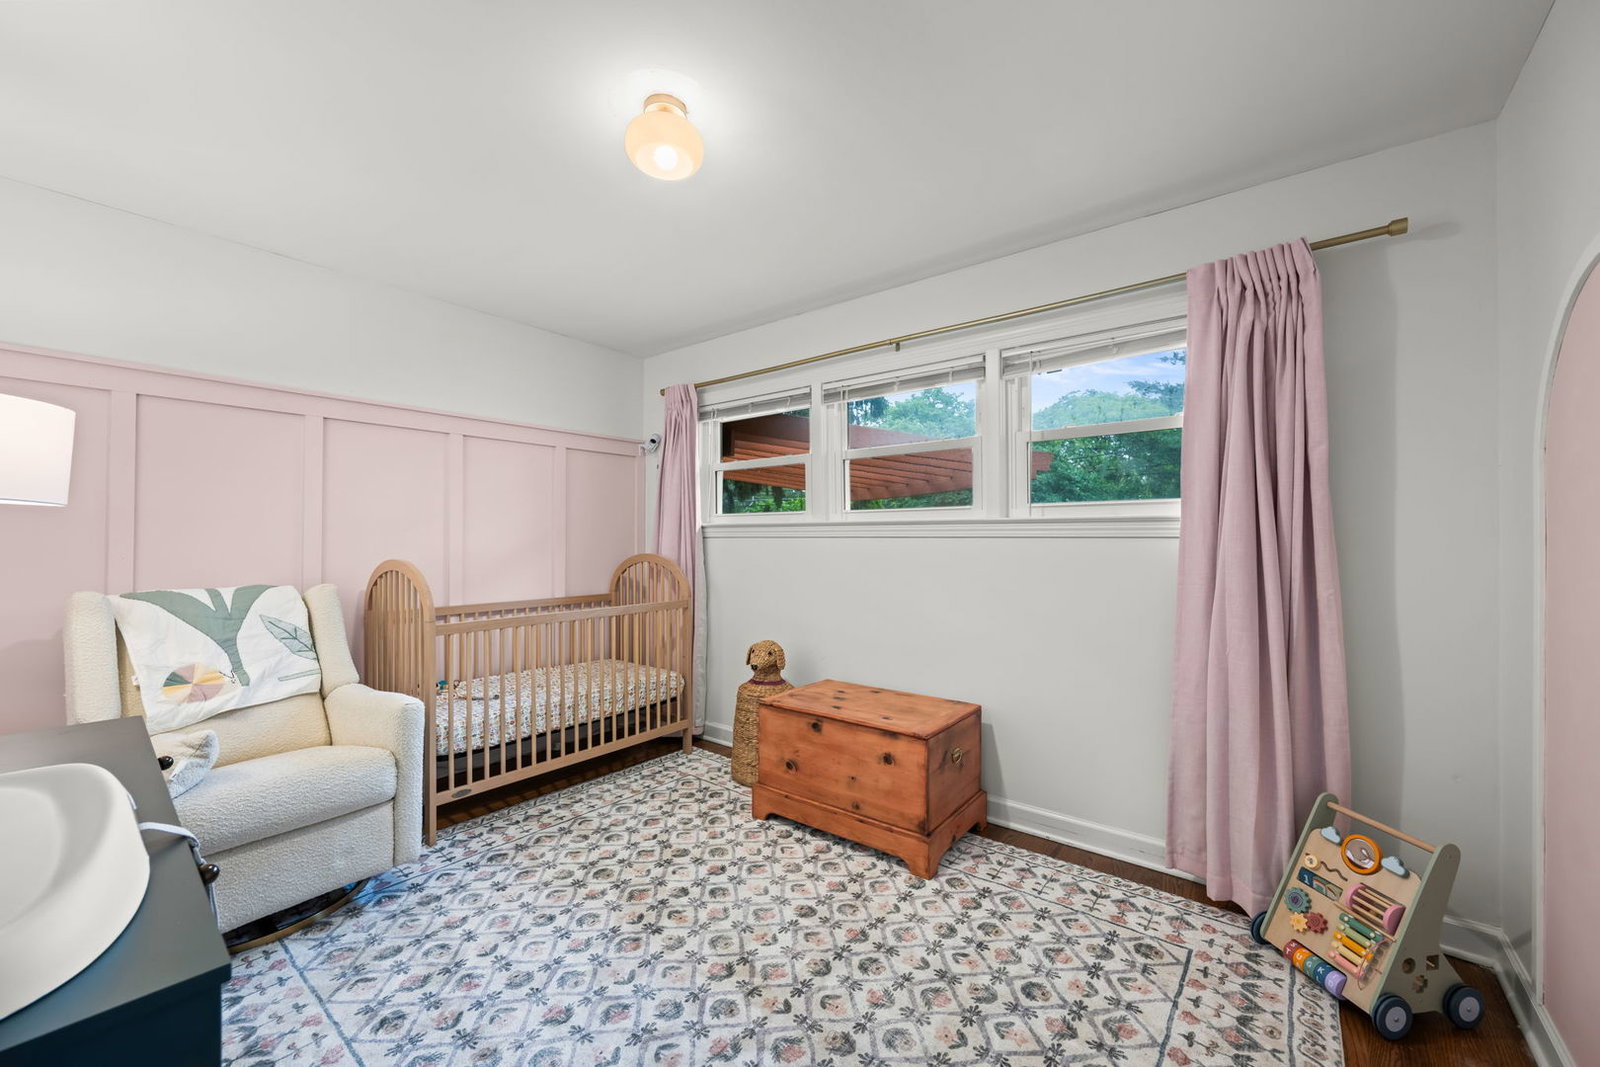
Sought after Lions Park location, updates, and move-in ready living come together in this bright and airy all-brick ranch. Perfectly situated in one of Mount Prospect's most exciting neighborhoods, this 4 bedroom home offers the ease of single-level living with the addition of a fully finished lower level. Rich hardwood floors, elegant neutral decor, and abundant natural light create a warm and inviting atmosphere throughout the main level. At the center of the home, the updated kitchen features 42" wood cabinetry with soft-close drawers, dark granite countertops, stainless steel appliances (replaced in 2022-2024), under cabinet and recessed lighting plus pantry storage, and an open flow into the dining area and spacious sun-filled living room. Connected, open, and made for entertaining! Three generous bedrooms share a well-appointed hall bathroom complete with a new double sink vanity, plus bathroom update in (2024) with a skylight. The finished lower level adds incredible flexibility with a large family room featuring brand new carpet, a fourth bedroom, dedicated home office, additional bathroom, and spacious laundry and utility room with newer Kenmore Elite front load W/D and great storage options! Outside, enjoy summer evenings on the pergola covered deck overlooking the fully fenced backyard with a newer fence, elegant landscaping, and lush green grass. Many thoughtful updates, including a newer roof and gutters (2020), windows (2019), AC (2022), extra wide concrete driveway, light fixtures, smart thermostat, and solar panels. Energy-efficient living starts here with solar panels designed to help lower electricity costs. The transferable agreement allows the new owner to seamlessly take advantage of the system's benefits. Just down the block, the completely reimagined Lions Park Recreation Center and aquatic complex is underway and will feature new basketball courts, an elevated walking track, dance studios, art spaces, water slides, pickleball courts, a skate plaza, and more. The RecPlex is also minutes away, while vibrant downtown Mount Prospect offers restaurants, shopping, coffee shops, the Metra, farmers market, and year-round events. Sought-after Lions Park Elementary, Lincoln Middle School, and Prospect High School. This home is as move-in ready as it gets. Welcome home!

Additional Information
- School District
- 214
- Elementary School
- Lions Park Elementary School
- Middle School
- Lincoln Junior High School
- High School
- Prospect High School
- Subdivision
- Lions Park
- Corporate Limits
- Mount Prospect
- Tax Year
- 2024
- Tax Exemptions
- Homeowner
- Tax Amount
- $9,747
- Frequency
- Not Applicable
- Year Built
- 1957
- Exposure
- East, West
- Lot Dimensions
- 137X54X137X53
- Lot Size Range
- Less Than .25 Acre
- Garage Spaces
- 1
- Parking Spaces
- 1
- Parking Details
- Concrete, Garage Door Opener, Yes, Garage Owned, Attached, Garage
- Air Conditioning
- Central Air
- Heating
- Natural Gas, Forced Air
- Sewer
- Public Sewer
- Interior Property Features
- 1st Floor Bedroom, 1st Floor Full Bath, Built-in Features
- Full Baths
- 1
- Half Baths
- 1
- Basement
- Yes
How much is your home worth?
...get instant property value now!
Mortgage Calculator
Listings courtesy of Midwest Real Estate Data as distributed by MLS Grid
Selling Office: Compass.
The data relating to real estate for sale on this website comes in part from the Broker Reciprocity program of Midwest Real Estate Data LLC. Real Estate listings held by brokerage firms other than our company are marked with the MRED Broker Reciprocity logo or the Broker Reciprocity thumbnail logo (the MRED logo) and detailed information about them includes the names of the listing brokers. Some properties which appear for sale on this website may subsequently have sold and may no longer be available. The accuracy of all information, regardless of source, including but not limited to square footages and lot sizes, is deemed reliable but not guaranteed and should be personally verified through personal inspection by and/or with the appropriate professionals. The information being provided is for consumers personal, non-commercial use and may not be used for any purpose other than to identify prospective properties consumers may be interested in purchasing.
Copyright 2026 MRED LLC. All rights reserved.
Based on information submitted to the MLS Grid as of . All data is obtained from various sources and has not been, and will not be, verified by broker or MLS Grid. MRED supplied Open House information is subject to change without notice. All information should be independently reviewed and verified for accuracy. Properties may or may not be listed by the office/agent presenting the information.
NOTICE: Many homes contain recording devices, and buyers should be aware they may be recorded during a showing.
Some listings have been excluded from this website.