Share this with your friends


815 630-1998
Realty One Chicago
6722 Sweetbriar Lane, Darien, Illinois 60561
- $1,005,000
- 5
- BD
- 5
- Full Baths
- 5,566
- SqFt








- Sold Price
- $1,005,000
- List Price
- $1,010,000
- Closing Date
- Nov 06, 2026
- MLS#
- 12705683
- Status
- CLOSED
- Type
- Single Family Residential
- Subtype
- Residential
- Bedrooms
- 5
- Bathrooms
- 5
- Living Area
- 5,566
- County
- DuPage
- City
- Darien
- Neighborhood
- Darien
- Days On Market
- 72
Property Description
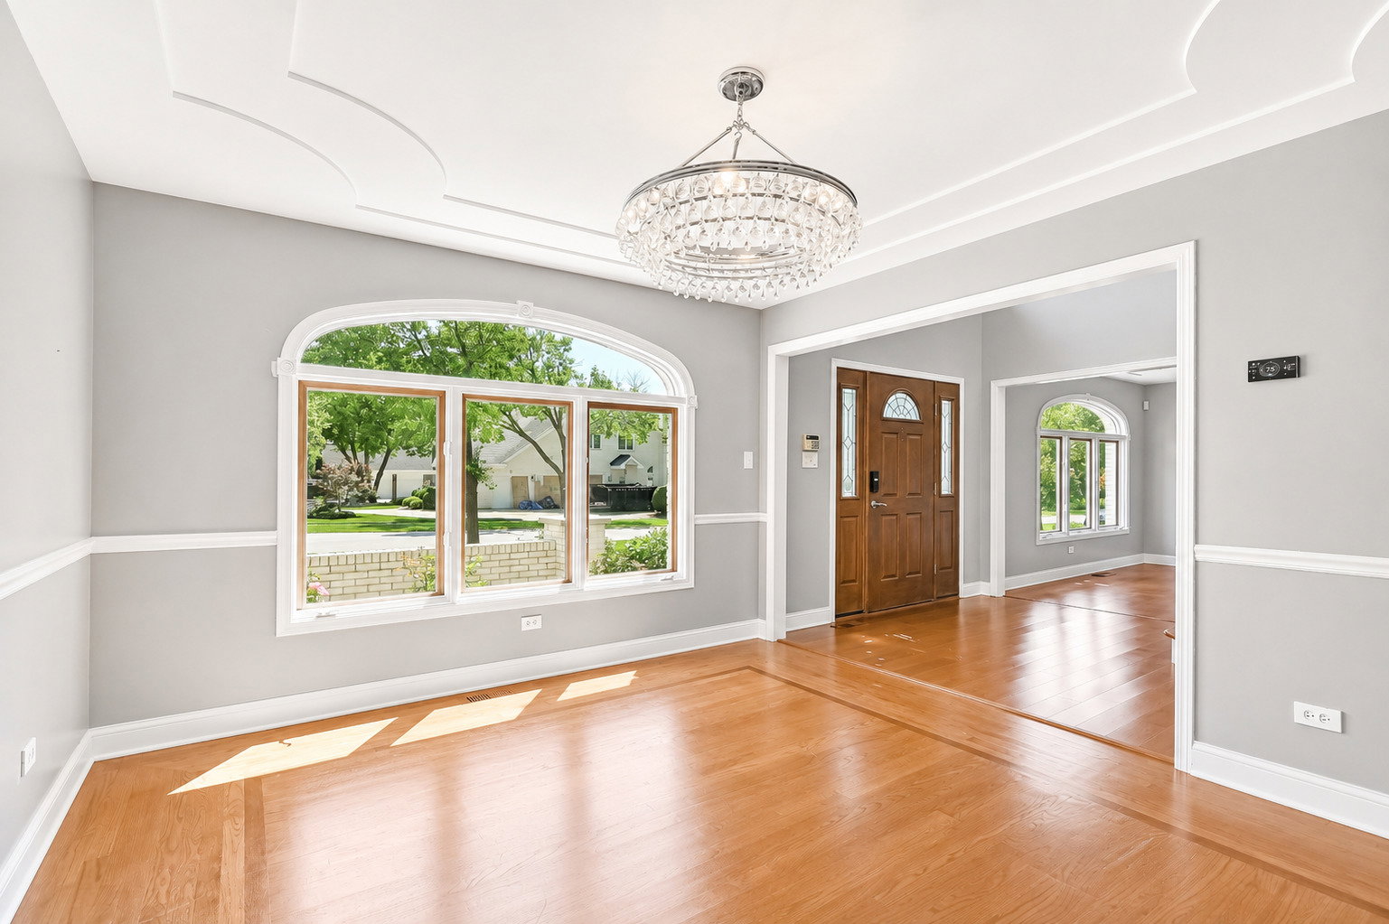
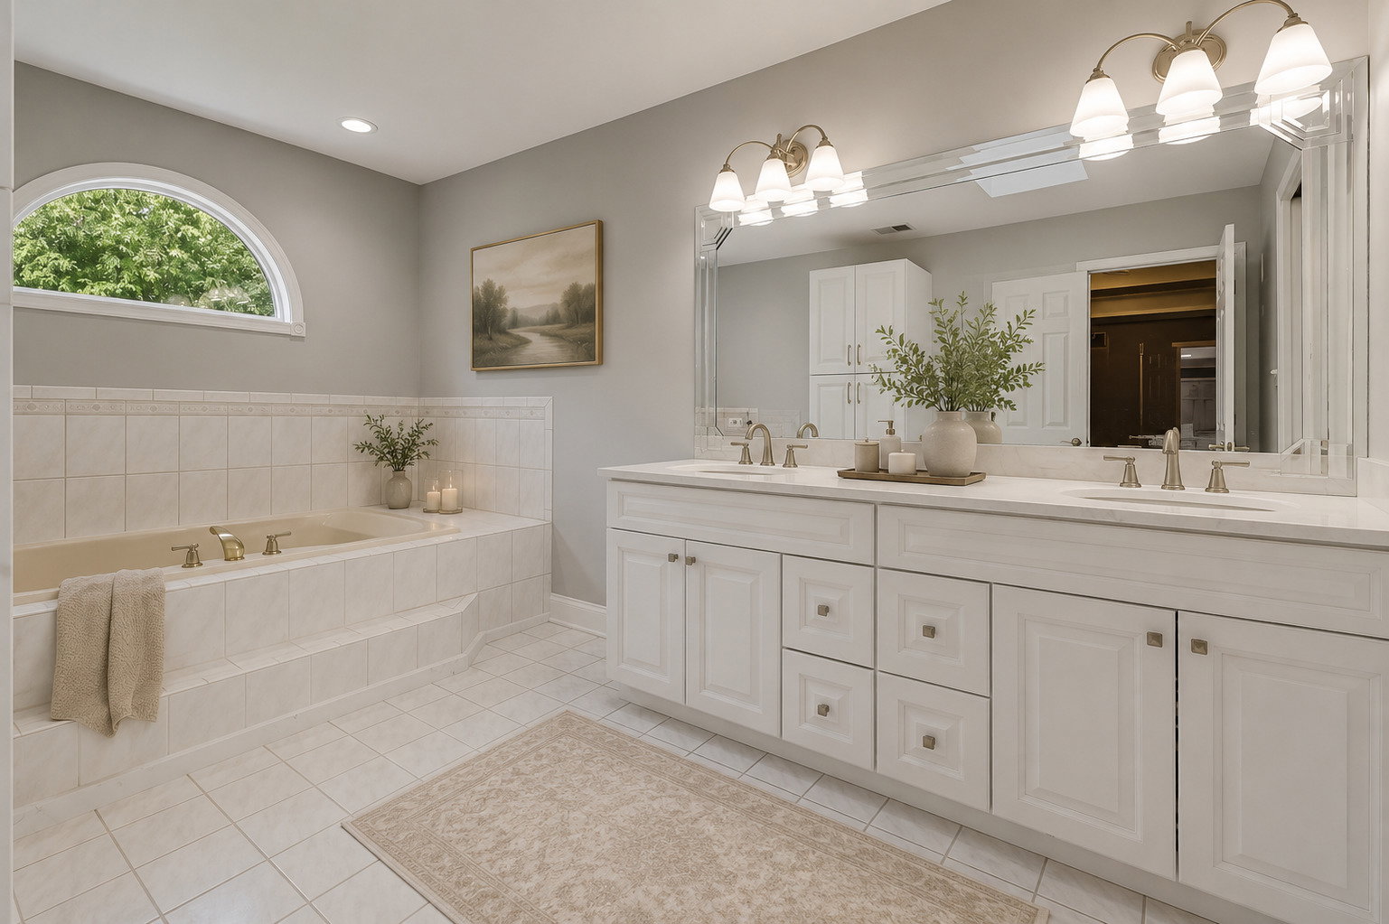
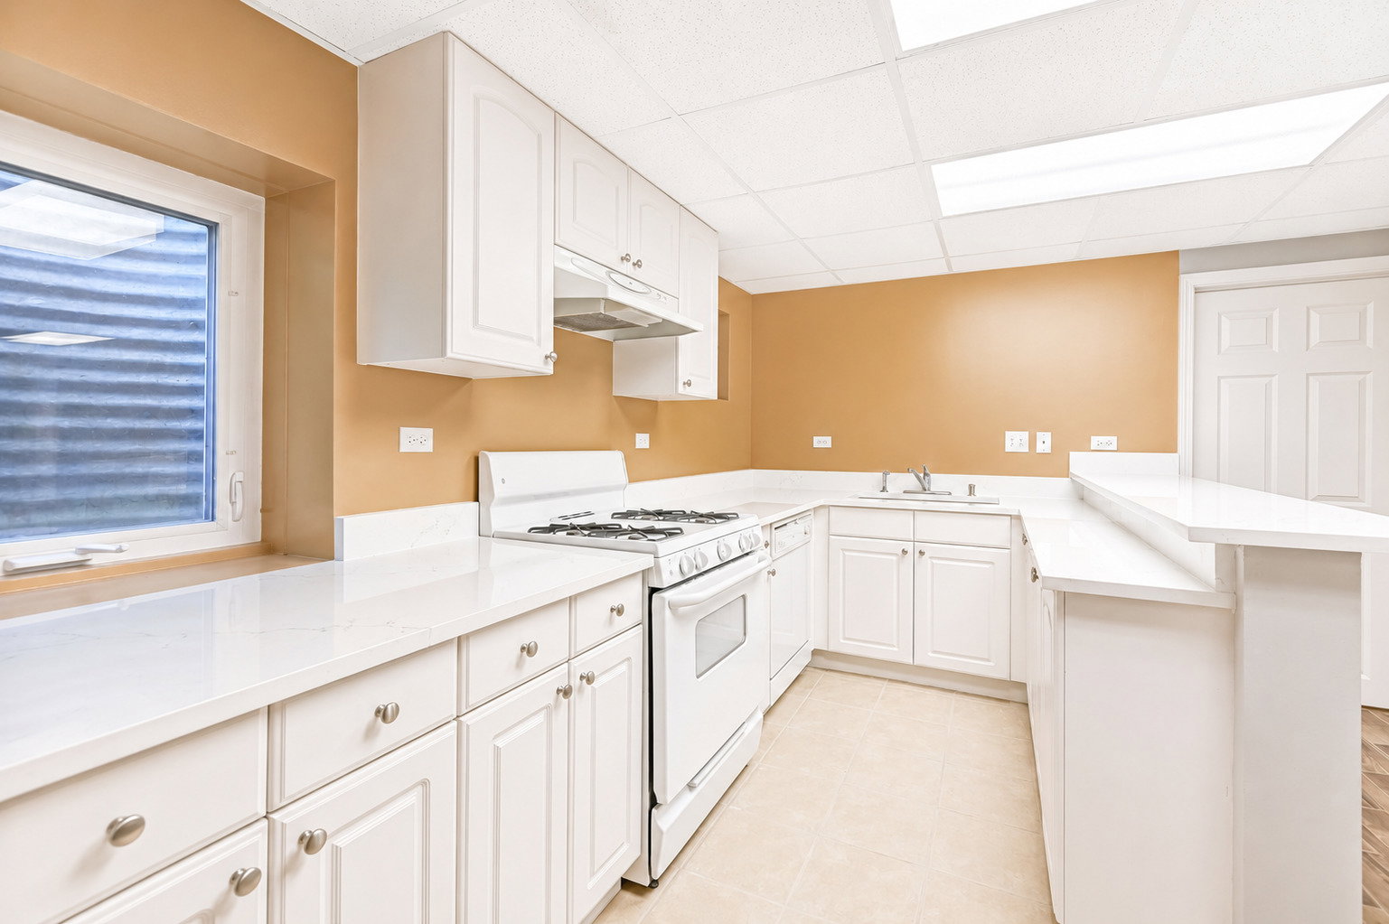
This home is built to hold every version of a family's life. Tucked within the highly sought-after Darien Club, one of Darien's most established and admired neighborhoods, this remarkable residence offers far more than exceptional square footage, it offers a home designed to evolve alongside the people who live in it. Here, award-winning schools, beautiful parks, acclaimed dining, boutique shopping, and effortless access to major expressways come together to create a lifestyle as convenient as it is distinguished. The main level opens with a sense of intention rather than square footage for its own sake a formal dining room for the occasions that call for one, and a versatile room near the entry that adapts to whoever needs it most: a home office for the workday, a library for the evening, a music room, or simply a private place to sit with a book and enjoy the sunrise. It is the kind of room that changes with the season of life you're in. At the center of the home, the kitchen has been rebuilt from the ground up: new cabinetry, quartz countertops and a matching backsplash, all-new appliances, and a layout designed by people who understand how real households actually cook and gather. A coffee bar handles the quiet mornings. A butler's pantry keeps the prep work out of view during a dinner party. The result is a kitchen equally at home hosting twelve people or a Tuesday night in. From there, the family room takes over as the architectural signature of the house with ceilings that lift well above eye level, skylights that flood the space with changing light throughout the day, and open sight lines that make the room feel larger than its footprint. It is, without exaggeration, the room photographs will not fully capture. A full bedroom and bathroom on the main level is a rarer offering than it should be, perfectly suited to an in-law arrangement, a live-in caregiver, a returning adult child, or guests who prefer not to climb stairs. A mudroom and main-floor laundry connect seamlessly to an oversized 2.5-car garage, with storage that solves problems most homes never anticipated. Upstairs, four generously proportioned bedrooms share three full bathrooms, but the primary suite is the destination: oversized, with a spa-quality bathroom and separate Hers and His walk-in closets, designed as a genuine retreat rather than a place to simply pass through. The lower level completes the picture with an open-concept layout built for flexibility: a full second kitchen, a private guest bedroom and bathroom, and a substantial recreation area ready to become a home gym, a media room, a teenager's domain, or an extended-stay suite for family who come for a weekend and never quite want to leave. In total: five-plus-one bedrooms, five full bathrooms, two full kitchens, and a floor plan built not around a checklist of features, but around the way people actually live: together, apart, and everywhere in between. Move-in ready, and ready for whatever comes next.

Additional Information
- School District
- 99
- Elementary School
- Lace Elementary School
- Middle School
- Eisenhower Junior High School
- High School
- Downers Grove South High School
- Subdivision
- Darien Club
- Corporate Limits
- Darien
- Tax Year
- 2024
- Tax Exemptions
- Homeowner
- Tax Amount
- $15,127
- Assessment Association Dues
- 730
- Frequency
- Annually
- Year Built
- 1995
- Exposure
- East
- Lot Dimensions
- 14375
- Lot Size Range
- .25-.49 Acre
- Garage Spaces
- 2.5
- Parking Spaces
- 5.5
- Parking Details
- Concrete, Garage Door Opener, Garage, EV Ready, Electric Vehicle Charging Station(s), Yes, Garage Owned, Attached, Driveway, Additional Parking, Garage Faces Front, Owned
- Air Conditioning
- Central Air, Zoned
- Heating
- Gas
- Sewer
- Public Sewer
- Interior Property Features
- Cathedral Ceiling(s), Dry Bar, 1st Floor Bedroom, In-Law Floorplan, 1st Floor Full Bath, Built-in Features, Walk-In Closet(s), Open Floorplan, Special Millwork, Paneling, Pantry, Replacement Windows, Quartz Counters
- Interior Fireplaces
- 1
- Full Baths
- 5
- Basement
- Yes
How much is your home worth?
...get instant property value now!
Mortgage Calculator
Listings courtesy of Midwest Real Estate Data as distributed by MLS Grid
Selling Office: @properties Christie�s International Real Estate.
The data relating to real estate for sale on this website comes in part from the Broker Reciprocity program of Midwest Real Estate Data LLC. Real Estate listings held by brokerage firms other than our company are marked with the MRED Broker Reciprocity logo or the Broker Reciprocity thumbnail logo (the MRED logo) and detailed information about them includes the names of the listing brokers. Some properties which appear for sale on this website may subsequently have sold and may no longer be available. The accuracy of all information, regardless of source, including but not limited to square footages and lot sizes, is deemed reliable but not guaranteed and should be personally verified through personal inspection by and/or with the appropriate professionals. The information being provided is for consumers personal, non-commercial use and may not be used for any purpose other than to identify prospective properties consumers may be interested in purchasing.
Copyright 2026 MRED LLC. All rights reserved.
Based on information submitted to the MLS Grid as of . All data is obtained from various sources and has not been, and will not be, verified by broker or MLS Grid. MRED supplied Open House information is subject to change without notice. All information should be independently reviewed and verified for accuracy. Properties may or may not be listed by the office/agent presenting the information.
NOTICE: Many homes contain recording devices, and buyers should be aware they may be recorded during a showing.
Some listings have been excluded from this website.