Share this with your friends


815 630-1998
Realty One Chicago
3923 New Haven Avenue, Arlington Heights, Illinois 60004
- $612,000
- 3
- BD
- 2
- Full Baths
- 1
- Half Bath
- 2,060
- SqFt




- Sold Price
- $612,000
- List Price
- $599,000
- Closing Date
- Sep 11, 2026
- MLS#
- 12726313
- Status
- CLOSED
- Type
- Single Family Residential
- Subtype
- Residential
- Bedrooms
- 3
- Bathrooms
- 3
- Living Area
- 2,060
- County
- Cook
- City
- Arlington Heights
- Neighborhood
- Arlington Heights
- Days On Market
- 3
Property Description
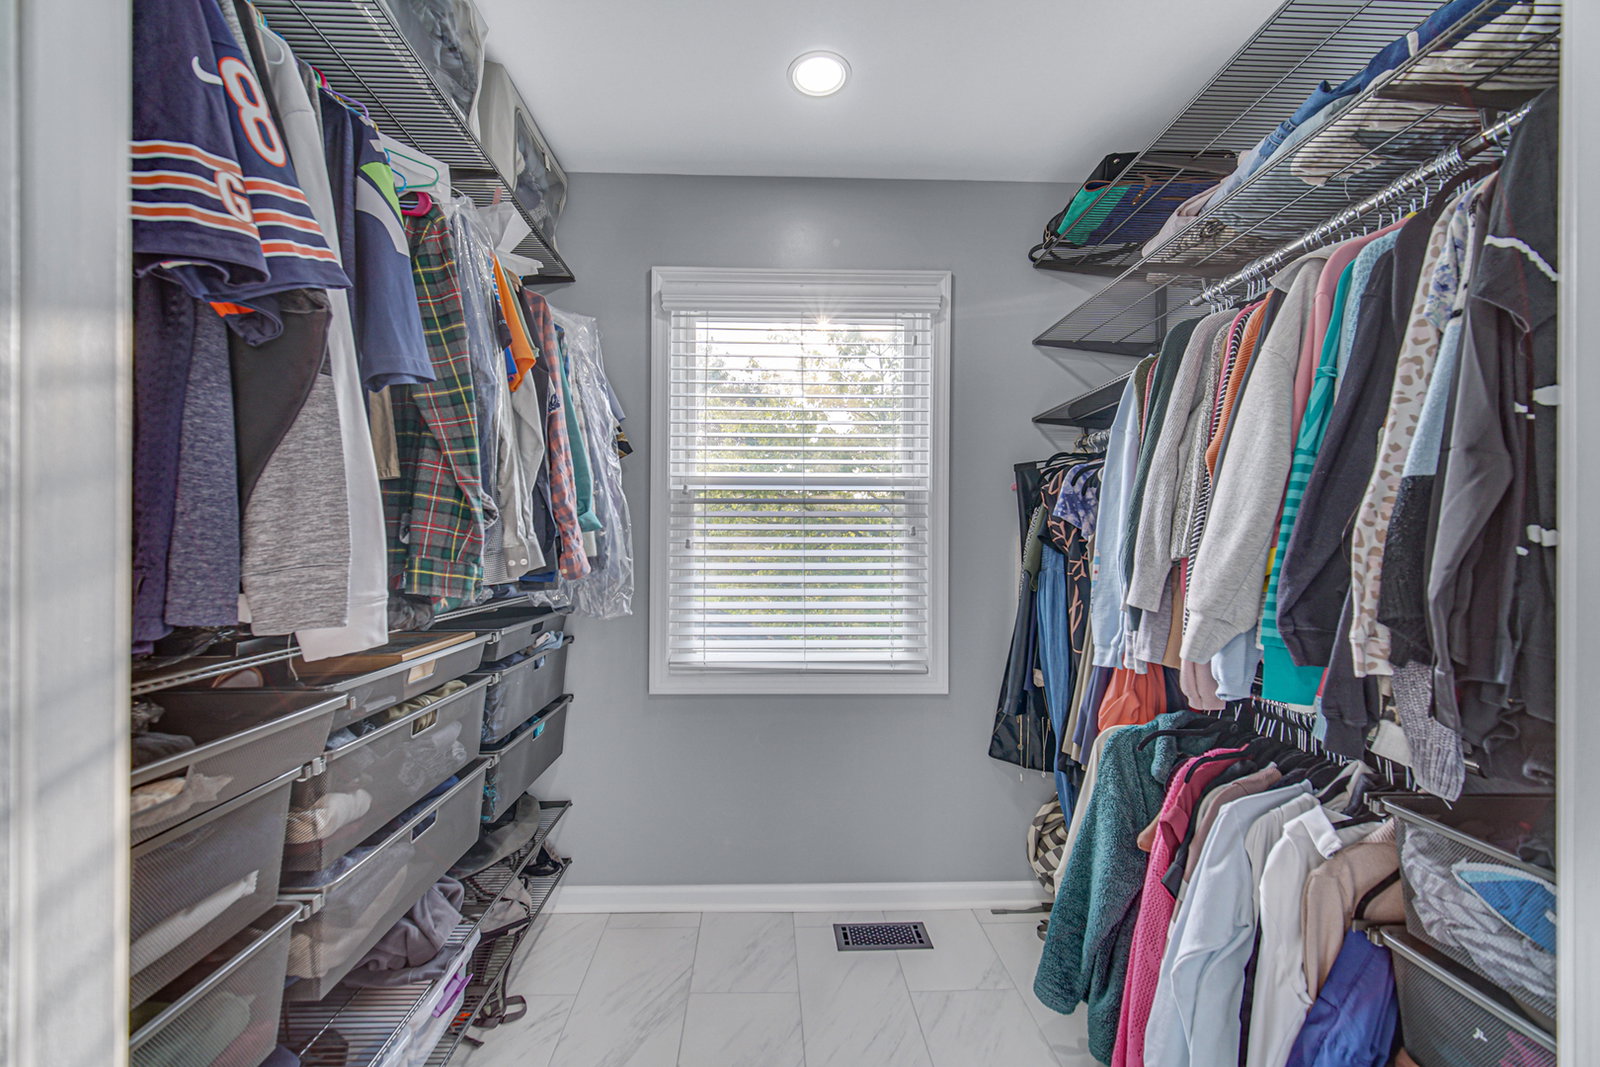
Welcome to a beautifully updated 3 bedroom/2.5 bathroom home in Arlington Heights where a large chef's kitchen, a spa-like 2026 primary bathroom renovation, and a long list of thoughtful improvements that come together in one move-in ready package. Step inside to a sun-filled living room framed by a bay window with new blinds (2024). The chef's kitchen is the heart of the home, with shaker cabinets, granite counters, custom molding, a built-in planning desk, storage in abundance, pantry, and an expansive center island with seating. The dining room is bright and spacious, with a newer patio door (2021) opening to the yard. The adjoining family room centers on a floor-to-ceiling brick fireplace flanked by built-in white bookshelves. The main level also offers mud room with custom built-ins (2022), main-level laundry, and a convenient powder room. Upstairs, the primary suite retreat offers double-door entry, a walk-in closet outfitted with a customizable Alpha closet system, and a spa-like private bath fully remodeled in 2026 featuring heated floors and anti-fog mirrors. Two generously sized secondary bedrooms share a full bath complete with a tub and shower combination. The finished basement expands the living space with new flooring (2020), new windows and well covers (2022) that bring in real daylight, and a new backup sump pump and battery (2024). Outside, a generous backyard and patio sit behind mature arborvitae planted in 2020 for lasting privacy, and the roof was replaced in 2021. With hardwood floors throughout the main level, this one is truly move-in ready, tucked on a quiet street in one of Arlington Heights' most convenient pockets. Lake Terramere Park sits just around the corner, with grocery stores and shopping just minutes away. Commuters have convenient access to several Metra stations along with fast access to Route 53, Lake Cook Road, and O'Hare. Welcome home!

Additional Information
- School District
- 211
- Elementary School
- Lake Louise Elementary School
- Middle School
- Winston Campus Middle School
- High School
- Palatine High School
- Subdivision
- Tiburon
- Corporate Limits
- Arlington Heights
- Tax Year
- 2023
- Tax Exemptions
- Homeowner
- Tax Amount
- $10,373
- Frequency
- Not Applicable
- Year Built
- 1985
- Lot Dimensions
- 69X130
- Lot Size Range
- Less Than .25 Acre
- Garage Spaces
- 2
- Parking Spaces
- 2
- Parking Details
- Concrete, Garage Door Opener, Yes, Garage Owned, Attached, Garage
- Air Conditioning
- Central Air
- Heating
- Natural Gas, Forced Air
- Sewer
- Public Sewer
- Interior Fireplaces
- 1
- Full Baths
- 2
- Half Baths
- 1
- Basement
- Yes
How much is your home worth?
...get instant property value now!
Mortgage Calculator
Listings courtesy of Midwest Real Estate Data as distributed by MLS Grid
Selling Office: Baird & Warner.
The data relating to real estate for sale on this website comes in part from the Broker Reciprocity program of Midwest Real Estate Data LLC. Real Estate listings held by brokerage firms other than our company are marked with the MRED Broker Reciprocity logo or the Broker Reciprocity thumbnail logo (the MRED logo) and detailed information about them includes the names of the listing brokers. Some properties which appear for sale on this website may subsequently have sold and may no longer be available. The accuracy of all information, regardless of source, including but not limited to square footages and lot sizes, is deemed reliable but not guaranteed and should be personally verified through personal inspection by and/or with the appropriate professionals. The information being provided is for consumers personal, non-commercial use and may not be used for any purpose other than to identify prospective properties consumers may be interested in purchasing.
Copyright 2026 MRED LLC. All rights reserved.
Based on information submitted to the MLS Grid as of . All data is obtained from various sources and has not been, and will not be, verified by broker or MLS Grid. MRED supplied Open House information is subject to change without notice. All information should be independently reviewed and verified for accuracy. Properties may or may not be listed by the office/agent presenting the information.
NOTICE: Many homes contain recording devices, and buyers should be aware they may be recorded during a showing.
Some listings have been excluded from this website.