Share this with your friends


815 630-1998
Realty One Chicago
6904 Irish Court, Darien, Illinois 60561
- $1,250,000
- 4
- BD
- 5
- Full Baths
- 4,416
- SqFt




- Sold Price
- $1,250,000
- List Price
- $1,249,990
- Closing Date
- Nov 12, 2026
- MLS#
- 12700370
- Status
- CLOSED
- Type
- Single Family Residential
- Subtype
- Residential
- Bedrooms
- 4
- Bathrooms
- 5
- Living Area
- 4,416
- County
- DuPage
- City
- Darien
- Neighborhood
- Darien
- Days On Market
- 102
Property Description
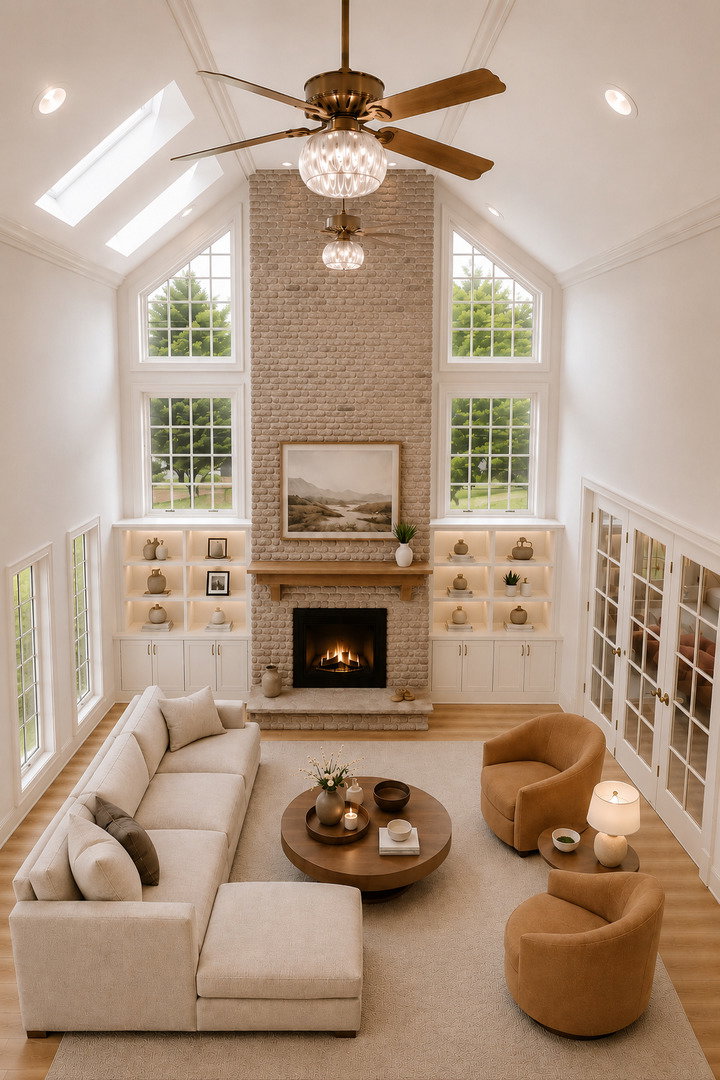
Set within a coveted cul-de-sac on nearly half an acre, this extraordinary Darien Club residence presents a level of scale, privacy, and lifestyle that is rarely brought to market. Spanning approximately 6,600 square feet across three beautifully finished levels, the home is a seamless blend of thoughtful design, timeless architecture, and exceptional livability. From the moment of arrival, a dramatic two-story foyer with a sweeping staircase and cascading crystal chandelier elegantly designed with a hoist system, sets a tone of quiet sophistication. The main level unfolds with intention: formal living and dining spaces for refined entertaining, balanced by a private den/study paired with a full bath an ideal arrangement for guests, in-law living, or multigenerational flexibility. At the heart of the home, a soaring vaulted family room filled with natural light, anchored by a full-height brick fireplace and skylights, flows effortlessly into a well-appointed gourmet kitchen featuring custom Brakur oak cabinetry, Cambria quartz surfaces, and generous gathering space. A sun-drenched breakfast area and a four-season sunroom wrapped in windows create inviting moments throughout the day, while an oversized four-car garage and dedicated laundry room complete the main level. Upstairs, the primary suite is a true retreat, offering a spacious bedroom, spa-like bath with dual vanities and soaking tub, and an expansive walk-in closet complemented by additional insulated attic storage. Three additional bedrooms include a private princess suite, accompanied by well-appointed baths designed with comfort in mind. The finished lower level expands the home's lifestyle offering dramatically, featuring a sprawling recreation space, fireside lounge, wet bar with wine storage, full bath, home gym, and a private cedar sauna creating an environment equally suited for entertaining and everyday enjoyment. Outdoors, the experience continues with a resort-style setting: a custom Barrington-built heated Gunite pool with integrated slide, sun shelf, and year-round spa, surrounded by beautifully landscaped grounds, a dedicated basketball court, and landscape lighting, all within a fully enclosed, private backyard. Completed with 4-car garage this place is more than a home, it is a rare opportunity to experience one of the most complete lifestyle offerings within Darien Club. Private access and additional details are available upon request.

Additional Information
- School District
- 99
- Elementary School
- El Sierra Elementary School
- Middle School
- O Neill Middle School
- High School
- Downers Grove South High School
- Subdivision
- Darien Club
- Corporate Limits
- Darien
- Tax Year
- 2024
- Tax Exemptions
- Homeowner
- Tax Amount
- $16,822
- Assessment Association Dues
- 730
- Frequency
- Annually
- Year Built
- 1994
- Exterior Property Features
- Hot Tub, Fire Pit, Lighting
- Exposure
- East
- Lot Dimensions
- 20909
- Lot Size Range
- .25-.49 Acre
- Garage Spaces
- 4
- Parking Spaces
- 7
- Parking Details
- Concrete, Garage Door Opener, Heated Garage, Tandem, Garage, EV Ready, Yes, Garage Owned, Attached, Owned
- Air Conditioning
- Central Air
- Heating
- Gas
- Sewer
- Public Sewer
- Interior Property Features
- Cathedral Ceiling(s), Sauna, Hot Tub, Wet Bar, In-Law Floorplan, 1st Floor Full Bath, Built-in Features, Walk-In Closet(s), High Ceilings, Open Floorplan, Special Millwork, Granite Counters
- Interior Fireplaces
- 2
- Full Baths
- 5
- Basement
- Yes
How much is your home worth?
...get instant property value now!
Mortgage Calculator
Listings courtesy of Midwest Real Estate Data as distributed by MLS Grid
Selling Office: NON MEMBER.
The data relating to real estate for sale on this website comes in part from the Broker Reciprocity program of Midwest Real Estate Data LLC. Real Estate listings held by brokerage firms other than our company are marked with the MRED Broker Reciprocity logo or the Broker Reciprocity thumbnail logo (the MRED logo) and detailed information about them includes the names of the listing brokers. Some properties which appear for sale on this website may subsequently have sold and may no longer be available. The accuracy of all information, regardless of source, including but not limited to square footages and lot sizes, is deemed reliable but not guaranteed and should be personally verified through personal inspection by and/or with the appropriate professionals. The information being provided is for consumers personal, non-commercial use and may not be used for any purpose other than to identify prospective properties consumers may be interested in purchasing.
Copyright 2026 MRED LLC. All rights reserved.
Based on information submitted to the MLS Grid as of . All data is obtained from various sources and has not been, and will not be, verified by broker or MLS Grid. MRED supplied Open House information is subject to change without notice. All information should be independently reviewed and verified for accuracy. Properties may or may not be listed by the office/agent presenting the information.
NOTICE: Many homes contain recording devices, and buyers should be aware they may be recorded during a showing.
Some listings have been excluded from this website.