Share this with your friends


815 630-1998
Realty One Chicago
1045 Hilltop Drive, Lemont, Illinois 60439
- $975,000
- 4
- BD
- 3
- Full Baths
- 1
- Half Bath




- Sold Price
- $975,000
- List Price
- $1,095,000
- Closing Date
- Aug 28, 2026
- MLS#
- 12639956
- Status
- CLOSED
- Type
- Single Family Residential
- Subtype
- Residential
- Bedrooms
- 4
- Bathrooms
- 4
- County
- Cook
- City
- Lemont
- Neighborhood
- Lemont
- Days On Market
- Unknown
Property Description
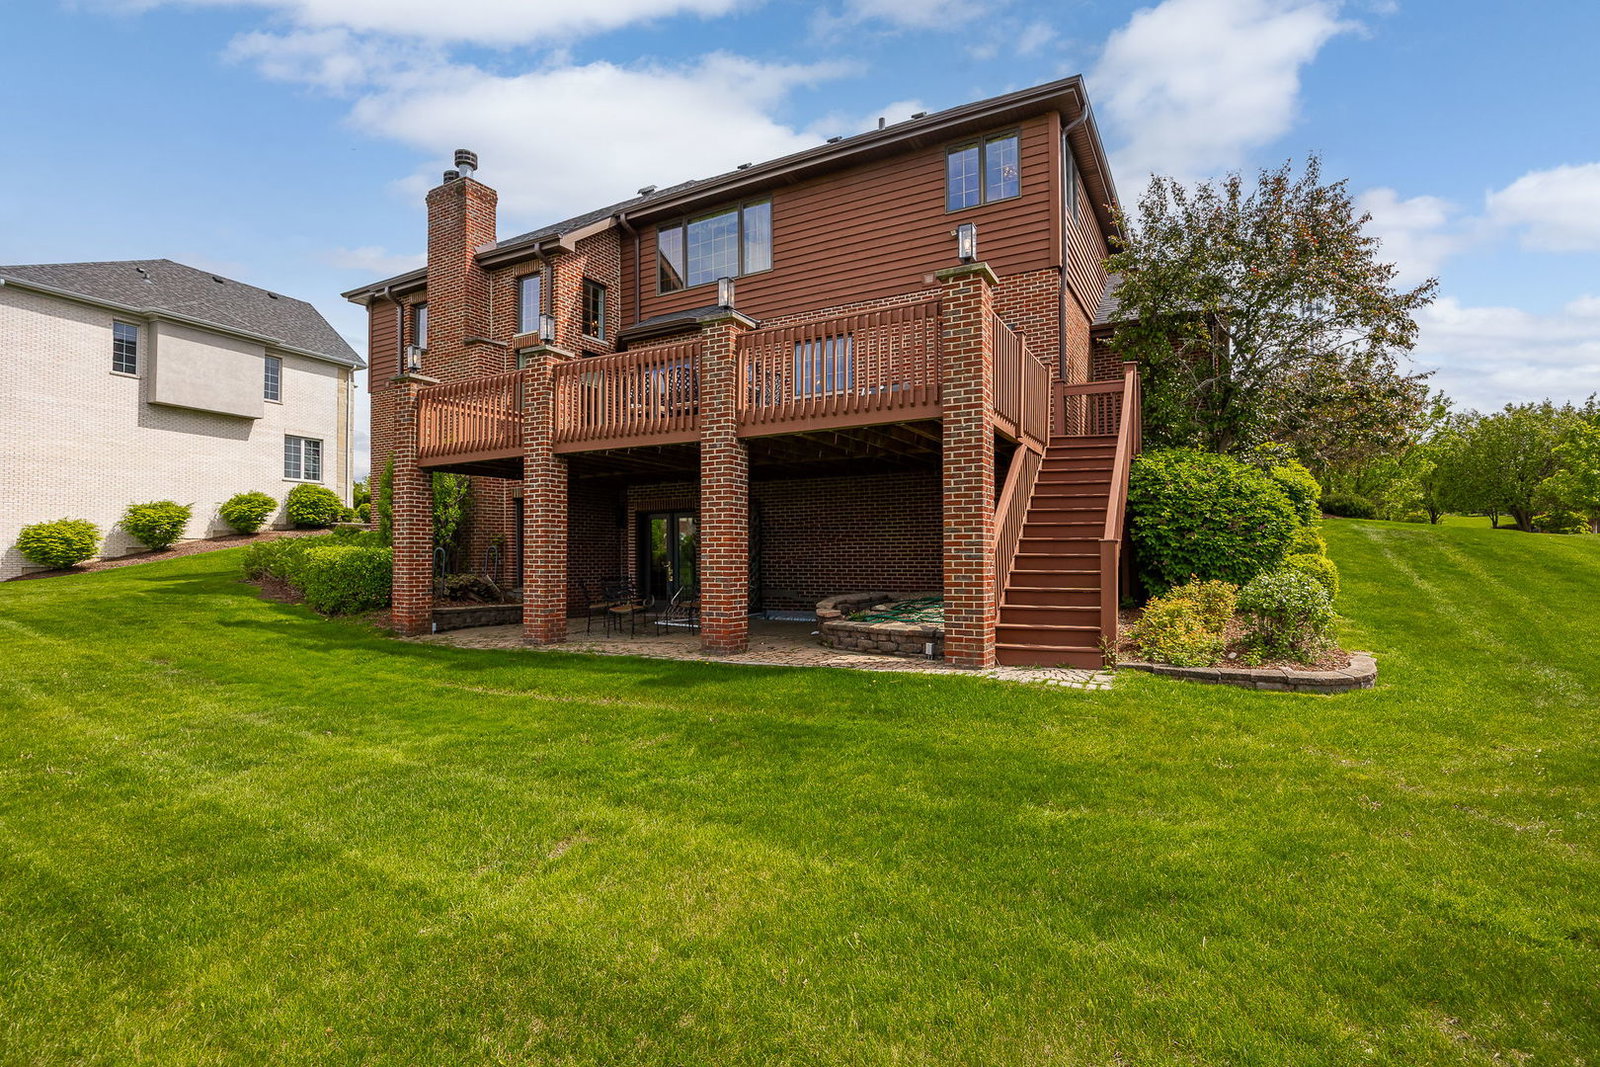
STUNNING, home combines sophistication, comfort, and thoughtful craftsmanship. Exceptional HGTV designer finishes and fixtures throughout RECENTLY RENOVATED main level. Classic architectural design highlighted by brick and an incredible lot that backs to open grounds. Inside, a grand foyer greets you, featuring a sleek and modern staircase, soaring ceilings, and two closets for ample storage. Formal living room and dining room are great for entertaining. The dining room features a beautiful, coffered ceiling and wainscoting detail. Spectacular, open concept great room and kitchen for effortless entertaining. The two-story great room features a floor to ceiling fireplace and wood beam accents on the ceiling. NEWLY UPDATED gourmet kitchen is a show stopper offering two-toned cabinetry, quartz countertops, stainless-steel appliance package, marble herringbone backsplash, massive center island for food preparation, wine/beverage fridge, an icemaker, and gorgeous black and gold fixtures. Off the kitchen is a spacious eat in area with access to the extended deck ideal for indoor and outdoor entertainment. The main level also includes a home office, a laundry area, and a powder room. The second level welcomes you with a sprawling catwalk overlooking the two-story family room. Relaxing master bedroom is the perfect space to unwind, offering tray ceilings and a sizable walk-in closet. Phenomenal spa-like bathroom has dual vanities, a walk-in shower, and a soaking tub. Three additional bedrooms on the second level all share a full bathroom. Extraordinary WALKOUT lower level is an entertainer's dream, featuring a wet bar, media room/second family room with a fireplace, gaming area, exercise room, recreation area, full bathroom, and a storage closet. PRIME LEMONT LOCATION! Close to the vibrant downtown, shopping, dining, Metra, world renowned golf courses, and more. First floor renovation (2022), Water Heater (2025), furnace (one replaced 2023), Kitchen Appliances (2022) Backs to open retention area. Be sure to watch the full length video. Schedule your appointment today!

Additional Information
- School District
- 210
- High School
- Lemont Twp High School
- Subdivision
- Fordham Hill Estates
- Corporate Limits
- Lemont
- Tax Year
- 2025
- Tax Exemptions
- Homeowner
- Tax Amount
- $11,157
- Frequency
- Not Applicable
- Year Built
- 2001
- Lot Dimensions
- 112x152x92x155
- Lot Size Range
- .25-.49 Acre
- Garage Spaces
- 3
- Parking Spaces
- 3
- Parking Details
- Concrete, Garage Door Opener, Yes, Garage Owned, Attached, Garage
- Air Conditioning
- Central Air
- Heating
- Natural Gas, Forced Air, Sep Heating Systems - 2+
- Sewer
- Public Sewer
- Interior Property Features
- Vaulted Ceiling(s), Wet Bar, Walk-In Closet(s), Coffered Ceiling(s), Beamed Ceilings, Open Floorplan, Special Millwork
- Interior Fireplaces
- 2
- Full Baths
- 3
- Half Baths
- 1
- Basement
- Yes
How much is your home worth?
...get instant property value now!
Mortgage Calculator
Listings courtesy of Midwest Real Estate Data as distributed by MLS Grid
Selling Office: Baird & Warner.
The data relating to real estate for sale on this website comes in part from the Broker Reciprocity program of Midwest Real Estate Data LLC. Real Estate listings held by brokerage firms other than our company are marked with the MRED Broker Reciprocity logo or the Broker Reciprocity thumbnail logo (the MRED logo) and detailed information about them includes the names of the listing brokers. Some properties which appear for sale on this website may subsequently have sold and may no longer be available. The accuracy of all information, regardless of source, including but not limited to square footages and lot sizes, is deemed reliable but not guaranteed and should be personally verified through personal inspection by and/or with the appropriate professionals. The information being provided is for consumers personal, non-commercial use and may not be used for any purpose other than to identify prospective properties consumers may be interested in purchasing.
Copyright 2026 MRED LLC. All rights reserved.
Based on information submitted to the MLS Grid as of . All data is obtained from various sources and has not been, and will not be, verified by broker or MLS Grid. MRED supplied Open House information is subject to change without notice. All information should be independently reviewed and verified for accuracy. Properties may or may not be listed by the office/agent presenting the information.
NOTICE: Many homes contain recording devices, and buyers should be aware they may be recorded during a showing.
Some listings have been excluded from this website.