Share this with your friends


815 630-1998
Realty One Chicago
2284 Cairnwell Drive, Belvidere, Illinois 61008
- $849,000
- 4
- BD
- 4
- Full Baths
- 1
- Half Bath
- 5,346
- SqFt




- Sold Price
- $849,000
- List Price
- $849,999
- Closing Date
- Oct 26, 2026
- MLS#
- 12767690
- Status
- CLOSED
- Type
- Single Family Residential
- Subtype
- Residential
- Bedrooms
- 4
- Bathrooms
- 5
- Living Area
- 5,346
- County
- Boone
- City
- Belvidere
- Neighborhood
- Belvidere
- Days On Market
- 5
Property Description
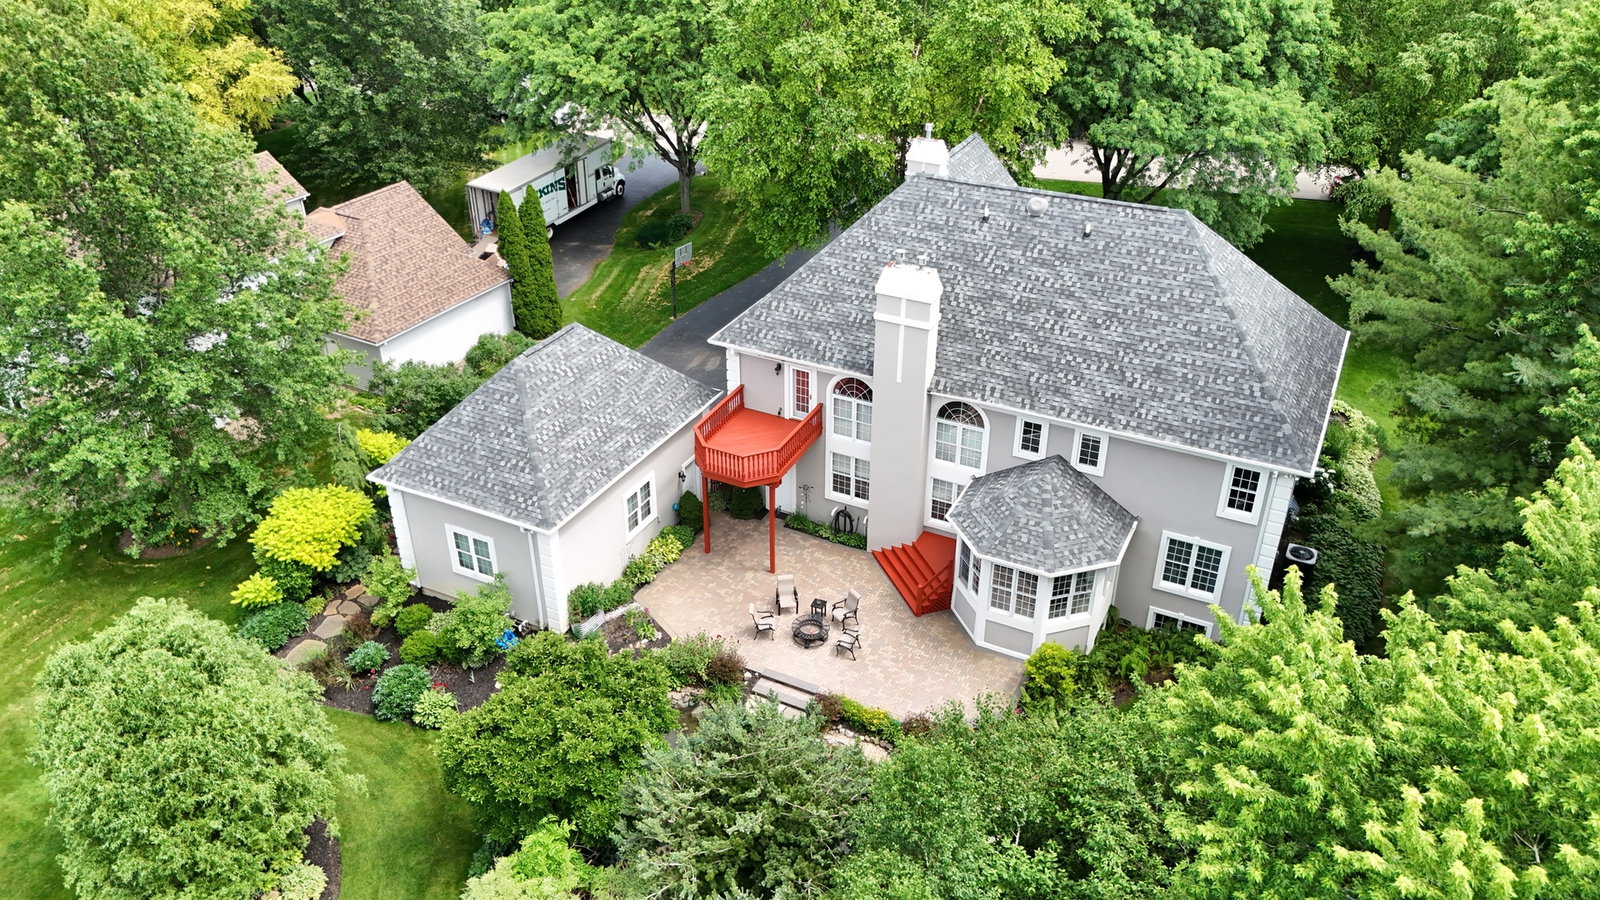
Immaculate Custom-Built Estate in the Desirable Boone School District. Welcome to your own private piece of heaven. Built in 1995 and recently transformed by an extensive, top-to-bottom interior and exterior renovation, this custom home perfectly blends modern luxury with everyday functionality. Boasting an expansive 5,347 high end square feet, this residence offers unparalleled space to live, work, and entertain. Step inside to find flawless finishes, highlighted by a gorgeous, fully custom chef's kitchen. Kitchen remodel was custom done just last year, with new high-end appliances, and heated floors. The updates continue outside into a backyard oasis featuring professional, extensive landscaping and a breathtaking koi pond complete with soothing waterfalls and newly updated lighting. Relax or host guests on the freshly redone back patio in total tranquility. For the Car Enthusiast or Hobbyist: A massive, 5-car garage (added in 2004) comes fully equipped with a full bathroom, a built-in heater, iron curtain garage door openers, and a sleek, durable polyurethane floor and a service door to basement. Plus, do not forget to check out this newly redone master suite, that has been built around a massive fireplace. Peace of Mind Upgrades:2025: Brand new roof, new furnace, and updated house windows. Turnkey, meticulously maintained, and located in a highly sought-after school district-this rare gem is ready for its next chapter. Come check this one out!

Additional Information
- School District
- 100
- Elementary School
- Seth Whitman Elementary School
- Middle School
- Belvidere Central Middle School
- High School
- Belvidere North High School
- Corporate Limits
- Unincorporated
- Tax Year
- 2025
- Tax Exemptions
- Homeowner
- Tax Amount
- $13,539
- Frequency
- Not Applicable
- Year Built
- 1995
- Lot Dimensions
- 391.4x120x347.9x81.8
- Lot Size Range
- 1.0-1.99 Acres
- Garage Spaces
- 5
- Parking Spaces
- 5
- Parking Details
- Asphalt, Yes, Garage Owned, Attached, Detached, Garage
- Air Conditioning
- Central Air
- Heating
- Gas
- Sewer
- Public Sewer
- Interior Fireplaces
- 2
- Full Baths
- 4
- Half Baths
- 1
- Basement
- Yes
How much is your home worth?
...get instant property value now!
Mortgage Calculator
Listings courtesy of Midwest Real Estate Data as distributed by MLS Grid
Selling Office: Compass.
The data relating to real estate for sale on this website comes in part from the Broker Reciprocity program of Midwest Real Estate Data LLC. Real Estate listings held by brokerage firms other than our company are marked with the MRED Broker Reciprocity logo or the Broker Reciprocity thumbnail logo (the MRED logo) and detailed information about them includes the names of the listing brokers. Some properties which appear for sale on this website may subsequently have sold and may no longer be available. The accuracy of all information, regardless of source, including but not limited to square footages and lot sizes, is deemed reliable but not guaranteed and should be personally verified through personal inspection by and/or with the appropriate professionals. The information being provided is for consumers personal, non-commercial use and may not be used for any purpose other than to identify prospective properties consumers may be interested in purchasing.
Copyright 2026 MRED LLC. All rights reserved.
Based on information submitted to the MLS Grid as of . All data is obtained from various sources and has not been, and will not be, verified by broker or MLS Grid. MRED supplied Open House information is subject to change without notice. All information should be independently reviewed and verified for accuracy. Properties may or may not be listed by the office/agent presenting the information.
NOTICE: Many homes contain recording devices, and buyers should be aware they may be recorded during a showing.
Some listings have been excluded from this website.