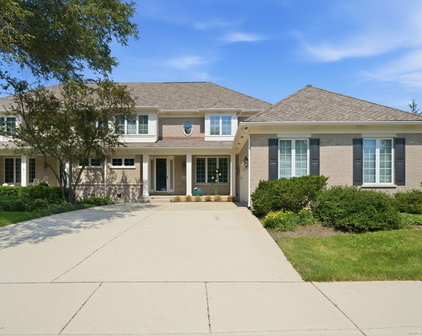
203 Homes with Cathedral Ceiling(s) Interior features

203 Homes with Cathedral Ceiling(s) Interior features

Our website features the best real estate search for homes, condos, land and foreclosure properties available in 203 and surrounding areas. It is the only site you will ever need! It is easy-to-use and updated by the official Realtor®’s database every 15 minutes. 

You can save searches, and get daily email alerts of new listings, price changes, sold data, and market reports. Our Interactive Map Search allows you to view properties on a map or refine your search by drawing the boundaries around the area you desire. 

Curious about what’s happening in your neighborhood? You can create a custom market report to see what’s active, under contract, and sold in your neighborhood! 

Considering selling or refinancing your home? Get an INSTANT property valuation now!

Contact us today to find out how we can be of assistance to you!

Newest 203 Homes with Cathedral Ceiling(s) Interior features

1177 Kenilworth Circle, Naperville
$949,900
4 Beds ⋅ 4 Baths ⋅ 12721209 MLS ⋅ NEW Status
.*** EXPERIENCE EXCEPTIONAL LIVING IN HIGHLY DESIRABLE PEMBROKE COMMONS!!! *** This beautifully maintained home offers the perfect combination of space, comfort, and lifestyle with 4 spacious bedrooms, with an extra 5th basement bedroom, 3 1/2 baths, a first-floor office, finished basement, and an incredible backyard designed for everyday enjoyment and entertaining. The dramatic two-story family room features soaring ceilings, skylights, a stunning floor-to-ceiling stone fireplace, abundant natural light, and both front and rear staircases leading to the second-floor loft. The bright white kitchen offers abundant cabinetry, granite countertops, stainless steel appliances, and opens seamlessly to the great room/family room! Enjoy the bright three-season sunroom overlooking your private fenced backyard retreat featuring a pool with surrounding deck, brick paver patio, and mature landscaping-creating the perfect setting for relaxing or entertaining family and friends! The Master suite includes a large walk-in closet with a professional organizer system, hardwood flooring, and an updated Master Bathroom! Custom Closet Organizers in bedrooms 2, 3 & 4! Sharp updated hall bath!, GREAT FINISHED BASEMENT with Brand New Carpeting, Full Bath & 5th Bedroom, Game Room and Great Room/Media Room! Perfect for Entertaining Friends and Family! Additional highlights include Pella windows, Brand New 200 amp Electrical Box (2026), New skylights (2025), sprinkler system, HVAC (2015), water heater (2018), and roof (approximately 2008).*** Ideally located just steps from Pembroke Commons Park and only minutes to shopping, restaurants, the Metra train, Pace Bus, I-88, I-355, Downtown Naperville, and the Riverwalk, this home combines an outstanding location with exceptional everyday living. Welcome Home!!!

1177 Kenilworth Circle, Naperville

3081 Handley Court, Lisle
$949,999
5 Beds ⋅ 5 Baths ⋅ 12788949 MLS ⋅ NEW Status
**Welcome to an exceptional home in the highly sought-after Peach Creek subdivision, located within the award-winning NAPERVILLE SCHOOL DISTRICT 203!** Tucked away on a peaceful cul-de-sac, this stunning custom-built residence offers approximately 5,700 square feet of beautifully finished living space, 6 bedrooms, 4.5 bathrooms, and the perfect combination of luxury, privacy, and functionality. From the moment you step inside, you'll appreciate the abundance of natural light pouring through oversized windows throughout the home, creating a bright, open, and inviting atmosphere while still enjoying the serenity of an incredibly private lot. Picturesque lake views provide a beautiful backdrop, while Peach Creek Park and its playground are just steps away! Designed with entertaining in mind, this home offers incredible spaces to gather both indoors and out. Step onto the gorgeous, low-maintenance TREX deck overlooking the peaceful surroundings, perfect for summer barbecues, morning coffee, or relaxing evenings with a view. The FULL FINISHED WALKOUT BASEMENT takes entertaining to another level, featuring a spacious recreation area, full wet bar, dedicated fitness room, additional bedroom, full bathroom, generous storage space, and even a workshop! Whether hosting a crowd, accommodating overnight guests, or simply enjoying everyday living, this home has room for it all. Adding to its versatility is a desirable MAIN-LEVEL IN-LAW SUITE complete with a private bedroom, full bathroom, and separate access through the garage, offering an ideal setup for extended family, guests, or multigenerational living. **MAJOR UPDATES ALREADY COMPLETED!** Roof replaced in 2021, furnace and A/C in 2019, dishwasher in 2022, hot water heater in 2024, Brand New Carpet on second level/ stairs, newer WiFi-enabled smart refrigerator, and several newer windows throughout the home. Enjoy the confidence of these significant improvements while appreciating the quality, space, and thoughtful design this property offers. **LOCATION, LOCATION, LOCATION!** Situated in desirable Peach Creek and served by highly regarded **NAPERVILLE DISTRICT 203 SCHOOLS - STEEPLE RUN ELEMENTARY, JEFFERSON JUNIOR HIGH, AND NAPERVILLE NORTH HIGH SCHOOL!** With beautiful lake views, exceptional privacy, a nearby park and playground, incredible entertaining spaces, and nearly 5,700 square feet of finished living area, this is a rare opportunity to enjoy the space you need in a location you'll love. A truly special home that checks all the boxes!

3081 Handley Court, Lisle

920 Elderberry Circle Unit #104, Naperville
$350,000
2 Beds ⋅ 2 Baths ⋅ 12788503 MLS ⋅ NEW Status ⋅ Woodland Park Estates BLDG.
BIGHT OPEN FLOOR PLAN with volume ceiling and skylight. Ideally located to provide easy access to downtown Naperville dining & entertainment, I-88, METRA train station, and Route 59 shopping. Adjacent to Heritage Woods, Burlington Park and nearby McDowell Grove Forest Preserve along the Dupage River for wildlife sightings, hiking, biking, and paddling. The main level features wood laminate flooring and a direct-vent gas fireplace with hooded blower that adds room warmth during cold months. The well-appointed kitchen offers solid surface countertops, soft-close cabinetry & drawers, pull-out shelving, upper glass-front display cabinets, under cabinet lighting, and a spacious under-stair pantry. A separate dining area offers bay windows and ceiling fan for pleasant dining. The large primary suite has a ceiling fan and huge walk-in closet with full bath that includes classic black & white floor tiles, a separate soaking tub and walk-in shower. The second bedroom is similarly sized to the large open loft space. Both the large full bath and loft spaces can be easily converted to create 2 FULL BATHS PLUS 3RD BEDROOM as other owners have done.2 car attached garage, patio with living room access, HOA-provided exterior maintenance, landscaping & snow removal plus direct wireless connection to Naperville 911 Dispatch Center-Fire Alarm Monitoring Program make for convenient living.

920 Elderberry Circle Unit #104, Naperville

516 Prairie Knoll Drive, Naperville
$900,000
4 Beds ⋅ 3 Baths ⋅ 12730364 MLS ⋅ ACTIVE Status
Winding Creek living at its finest begins with a tree-lined lot, spectacular sunsets, and Springbrook Prairie just steps away. From the curb, this inviting four-bedroom, three-bath home offers a bright, welcoming presence and continues to impress with fresh interiors, abundant wood flooring, and thoughtful updates throughout. Inside, the welcoming den features decorator shelving and a volume ceiling, while the spacious dining room provides an ideal setting for entertaining. The sun-filled family room overlooks the yard and prairie, creating a peaceful backdrop through oversized windows. Two skylights, a ceiling fan, display shelving, and a striking stone fireplace with gas logs add comfort and character. The white kitchen combines everyday functionality with an open, inviting feel. It includes table space, an updated breakfast bar, and a pantry closet, while the sliding glass door leads directly to the deck for effortless outdoor dining and entertaining. Nearby, the laundry room connects to the oversized two-car garage. A versatile bonus room with outside access offers convenient space for exercise equipment, cubbies, and sports gear. Upstairs, the generous primary suite captures beautiful prairie views and features a tray ceiling, double closets, and a ceiling fan with light. The newly updated primary bath elevates the suite with a volume ceiling, new soaking tub, separate shower, new flooring, and a new vanity. Three additional spacious bedrooms, each with a ceiling fan and light, provide flexibility for family, guests, or a home office. The freshly painted and recently carpeted lower level expands the living space with a private office featuring closets, a large recreation room, and an additional area for cards or play. A crawl space and separate storage room offer ample room for organization. Outside, the deck is the perfect place to gather, unwind, and take in colorful sunsets, abundant wildlife, and peaceful prairie views. Residents can enjoy Winding Creek's parks and walking paths, while downtown Naperville is less than two miles away. Nearby shopping, including Trader Joe's, adds everyday convenience to this exceptional setting. With its inviting spaces, scenic surroundings, and desirable location, this home offers a wonderful opportunity to enjoy comfort and community in Winding Creek.

516 Prairie Knoll Drive, Naperville

229 N Whispering Hills Drive, Naperville
$669,000
4 Beds ⋅ 3 Baths ⋅ 12786082 MLS ⋅ ACTIVE Status
Immaculate all-brick Tudor tucked away on NAPERVILLE'S desirable NORTH SIDE in the sought-after BRUSH HILL neighborhood! Ideally located just steps from a park and playground and served by highly acclaimed Naperville SD 203 schools: NAPER ELEMENTARY, WASHINGTON JUNIOR HIGH, and NAPERVILLE HIGH SCHOOL. This exceptionally maintained home is fresh, updated, and move-in ready just in time for fall! The classic, open floor plan is enhanced by newer hardwood and carpet flooring, cathedral ceilings, updated light fixtures, and on-trend finishes. Quality craftsmanship shines throughout, with 6-panel solid-wood doors, fine millwork, decorative tile, and newer replacement windows. The BEAUTIFULLY APPOINTED eat-in kitchen makes everyday cooking and entertaining a breeze, featuring newer stainless steel appliances, granite countertops, soft-close cabinetry, a convenient coffee center, and a double-door pantry. The main floor offers GENEROUS GATHERING PLACES, including the Living Room, Dining Room, and inviting Family Room, while the large laundry/mudroom provides exceptional everyday functionality. The living space extends outdoors to the BACKYARD OASIS. An expansive brick-paver patio and a large pavilion, perfect for entertaining and enjoying the outdoors in all seasons, all within a private, fenced backyard. Upstairs, retreat to the AMAZING PRIMARY SUITE with an ensuite bath, offering extra space for a sitting area or workspace. Additional three generously sized bedrooms share a custom hall bath. The INVITING FINISHED BASEMENT provides excellent additional recreation space along with finished storage. With exceptional maintenance, thoughtful updates, a classic floor plan, and a desirable location, this beautiful Brush Hill home has SO MUCH TO LOVE.! Put this at the top of the list!

229 N Whispering Hills Drive, Naperville

808 Lyndhurst Court, Naperville
$1,149,000
4 Beds ⋅ 3 Baths ⋅ 12785195 MLS ⋅ ACTIVE Status
SELLER RATE BUYDOWN IS BEING OFFERED TO LOWER YOUR MORTGAGE COSTS FOR THE 1ST 5 YEARS! "Columbia Estates" north Naperville location just a few blocks to the Metra Station, Farmer's Market, and to downtown Naperville. This SPECTACULAR 4-bedroom home features vaulted ceilings, a remodeled kitchen, a coastal-inspired primary bath/spa & redone family bath & 1/2 bath. Hardwood floors grace most of the main level w/enhanced wood trim detail. A private 1st-floor den & a 1st-floor laundry/mudroom add to your everyday convenience. The 1st impression as you enter is so welcoming. The two-story family room features a wall of windows, gas fireplace multiple windows and skylights. Upstairs, you will be impressed with the expansive primary bedroom suite which includes a versatile sitting room. The spectacular primary bath was custom redesigned & remodeled with a coastal flair. Two-story drama over the Kohler "bubbler tub" complete with a skylight & built-ins. A large spa-inspired shower features custom stone and tile, a bench seat & twin shower heads. Twin vanities with a granite top give each partner plenty of room to spread out. There is even a bench seat with extra storage. A heated floor & twin custom-fitted walk-in closets complete the primary bath. ALL 4 bedrooms have interesting detail built-in... BR 2 is the size of a 2nd primary bedroom, BR 3 has a built-in bookcase & display shelf & BR 4 has a built-in bookcase & a nook perfect for a desk or dresser. The remodeled family bath is compartmented with a pocket door separating the twin vanities from the custom-tiled tub/shower area. The finished basement is so versatile as a game/rec/media & workout space. Plenty of unfinished storage space is easily accessible, as is the concreted crawl space. Note the built-in workshop and updated mechanicals, including the high-efficiency 75-gallon water heater. Meticulously maintained & upgraded by these original owners, it is a special opportunity in this high in demand neighborhood! The private yard is also worth exploring at over .40 of an acre with an expansive garden, plenty of play space and a large deck and brick patio making entertaining easy. Top-rated Naperville District 203 schools are nearby, as is the neighborhood Park, an array of shopping & dining options, the farmer's Market at 5th Ave, downtown I-88, and Costco!

808 Lyndhurst Court, Naperville

2330 Weatherford Lane, Naperville
$399,000
3 Beds ⋅ 2 Baths ⋅ 12785148 MLS ⋅ ACTIVE Status
Beautiful Ranch Home in a Desirable Naperville Location! Welcome to this bright and spacious ranch home situated on a gorgeous, tree-lined street in a desirable corner-lot location. Located within highly regarded Naperville District 203 schools, the home is conveniently within walking distance of Kingsley Elementary School. The inviting main living area features beautiful hardwood flooring and vaulted ceilings, creating an open and airy atmosphere. The eat-in kitchen offers ample cabinetry, including 42-inch cabinets, along with stainless steel Samsung appliances. The spacious primary suite includes a walk-in closet and private bathroom, while two additional bedrooms and a full bathroom provide plenty of space for family and guests. A conveniently located laundry area adds to the home's functionality. The sun-filled family room is perfect for relaxing or gathering with loved ones. Step outside to enjoy the inviting front porch, beautifully landscaped fenced yard, and large patio-ideal for outdoor entertaining and summer gatherings. An attached garage provides added convenience and storage. Recent updates include fresh interior paint throughout, new blinds throughout the home, a new primary bathroom vanity, barn door for laundry room, and a newly sealed driveway. This charming home offers a wonderful combination of comfort, convenience, and an exceptional Naperville location. Walk or bike the Springbrook nature preserve or hop on trail along the DuPage river to downtown Naperville.

2330 Weatherford Lane, Naperville

8S510 Oxford Lane, Naperville
$999,000
4 Beds ⋅ 4 Baths ⋅ 12781945 MLS ⋅ ACTIVE Status
Exceptional fully renovated luxury home on prestigious Oxford Lane in Naperville, set on a serene, professionally landscaped lot with over one acre of land! This custom-built residence offers timeless architecture, privacy, and refined suburban living. The home features 5 total bedrooms, including 4 bedrooms above grade and an additional bedroom in the fully renovated basement, along with 4 full, completely redesigned bathrooms. Oversized side-load, 3 car garage with plenty of room for storage. Expansive, light-filled living spaces showcase new flooring throughout, including luxury vinyl plank (LVP), and seamless flow ideal for everyday living and entertaining. Most bedrooms offer extra-large walk-in closets. The gourmet kitchen features brand-new cabinetry, all-new stainless steel appliances, premium finishes, and a walk-in pantry. The fully renovated basement provides additional living space and includes a stylish wet bar, perfect for entertaining or extended living. Additional updates include two new water heaters and dual HVAC systems, with separate systems for the first and second floors. Outdoor living is enhanced by professional landscaping and an extra-large brick paver patio with fireplace, offering ample space for gatherings and relaxation. Recently built Shed in backyard could be converted into extra living space. A pull-down attic provides additional storage and offers potential for future living space, with convenient access from the upstairs primary bedroom. Centrally located in Naperville with close proximity to Downtown Naperville! Award winning Naperville District 203 schools including, Maplebrook Elementary, Lincoln Junior High, and Naperville Central High School with bus service directly in front of the house. Close proximity to dining, shopping, and major commuter routes.

8S510 Oxford Lane, Naperville

2604 Blackhawk Road, Wilmette
$3,950,000
4 Beds ⋅ 7 Baths ⋅ 12781416 MLS ⋅ ACTIVE Status
Just completed in Oct 2026 after a 2-year complete rebuild & reimagined, this all-white brick beauty is now beyond fresh, creative, & stunning as it's sensational! Over 7000 sq. ft. of elevated luxury space on 4 floors, notable design/build TREND Construction hits a new level of sophistication by preserving the soul & distinctive architectural elements of this 1927-built home while introducing an entirely fresh point of view. Crisp white brick, slate roof, new dark-framed windows/doors, & refined exterior lighting give the home a new presence without losing the character that made it special in the first place. And then step in and be completely won over as this new space sings from top to bottom. The magic starts right at the formal entry, which was once where the stairs were and is now a huge, circular, welcoming space that opens to the most incredible, sun-drenched great room. With dramatic soaring vaulted ceilings, exposed natural sawn oak beams, two magnificent double-tiered statement chandeliers, quartzite FB, custom built-in matching bookcases framing the huge picturesque window overlooking the front yard, this space is sick! The new, gorgeous, open staircase now graces this space with custom clean lined wrought iron spindles leading to the 2nd floor landing. Then step right to the huge dining space, which can hold a table of 12, and that, of course, leads right to the second family room, making this the best open-concept floorplan. But it still gets better: breakfast room with massive vaulted ceilings with French door access right out to the huge paved patio/built-in BBQ overlooking huge, lush backyard. This kitchen is the hub of this expansive floor as it's right in the middle, so it naturally lends to the best flow. Over-the-top custom details: half-waterfall quartzite c-top beautifully wrapped around the island, custom cabs to ceiling, monochromatic curved hood, S/S professional-level appliances, walk-in pantry. Separate step-down private office with handsome built-ins & French doors to patio. Built-out mudroom off attached 2-car heated garage. A super cool circular reading nook with vaulted ceilings welcomes you to the 2nd floor. Pure luxe primary with custom built-ins, 2 walk-in closets & serene white Thassos marble spa bath with dual vanity, soaking tub, walk-in shower, & water closet. 3 other ensuite beds, all with fab personalized customs. Bonus 4th floor with office/studio space and full bath. Expansive LL with theater area, rec space, and 5th bed. Then step down to a huge new GYM and full bath as this floor is fully loaded! Every inch is simply sensational as it's the end product you want without the headache of going through it. All set in desirable Indian Hill Estates, a forever-home area as the lot sizes are ideal with quick access to highways, & award-winning schools. Starting a new TREND, 12 out of 10!

2604 Blackhawk Road, Wilmette

2004 Claridge Court, Northbrook
$1,029,900
3 Beds ⋅ 4 Baths ⋅ 12781363 MLS ⋅ ACTIVE Status
Come view this beautiful expanded Hampton villa in Royal Ridge. It is strategically located within walking distance from the newly redesigned clubhouse (2023) which has a pool, fitness center and a large party room. This villa has a eastern facing private patio with beautiful landscaping surrounding it. The gorgeous hardwood foyer welcomes you and your guests to the incredible hardwood dining room with built-ins throughout and the overwhelming hardwood 2-story living room with built-ins galore. It has a large primary suite on the first floor that has his/her walk-in closets and access to the patio and a large spa like bathroom with a whirlpool tub, separate shower and double vanity sinks. The laundry/mud room leads to the oversized 2-car garage. The second floor has two well appointed bedrooms, one with a great window seat built-in and both with walk-in closets. There is also a den/study loft area that is fully book shelved and views the living room from above. The home features recessed lighting, six panel solid core doors and oak trim throughout. The basement area has a finished recreation room, with an extra slop sink, furnace/utility room, tons of closet storage and a powder room. Updates to the home include: a new roof in 2021, (2) new 40 gallon water heaters in 2018, new furnace in 2013, new central air-conditioner in 2016, new dishwasher & microwave in 2016. The community has exceptional responsive management, on-call maintenance, 24/7 staffed security gate, snow removal service and beautifully landscaped grounds by Mariani. This is truly maintenance free living at its finest.

2004 Claridge Court, Northbrook

1445 N Webster Street, Naperville
$530,000
3 Beds ⋅ 2 Baths ⋅ 12772905 MLS ⋅ ACTIVE Status
Coveted North Naperville charmer on a rare oversized lot, 65' x 155'. Steps to Metra & Downtown Naperville! Tastefully updated and move-in ready! The split-level home boasts 3-bedroom, 2-full-bath and offers 1,702 SF. That's a rare find in a neighborhood of typical 50' frontages, opening the door to future building possibilities. Two extensive rehabs (2022 and 2024) mean the hard work is done. You'll be wowed the moment you walk in. The dramatic Living Room has soaring ceilings and gleaming oak hardwood floors, refinished in 2024. The Kitchen was updated in 2022 with Shaker cabinetry and contrasting granite countertops, new hardwood flooring (2024), and brand-new stainless steel appliances (2026). Solid oak staircase lead to the 2nd floor complete with refinished hardwood flooring that flow down a hallway outlined with vintage-green beadboard wainscoting, accented with brass railing. Here, you will find 3 bedrooms with overhead lighting and a fully renovated bath with white finishes. The lower level features a bright, expansive Family Room with above-grade windows, new carpet (2026), and toddles of recessed lighting. A second full bath adds convenience to this space as well as to the backyard. The large Laundry/Mudroom has a utility sink, room for storage and a direct backyard access. Outside is made for entertaining. There's a new brick patio (2025), a huge fully fenced yard, and fresh professional landscaping front and back. The detached garage has extended covered patio, a perfect spot to unwind. Everything is minutes from I-88, Nike Park, shopping, and dining. Only a short walk to acclaimed Naperville #203 schools. Just unpack and fall in love!

1445 N Webster Street, Naperville

Start Your Search


The data relating to real estate for sale on this website comes in part from the Broker Reciprocity program of Midwest Real Estate Data LLC. Real Estate listings held by brokerage firms other than our company are marked with the MRED Broker Reciprocity logo or the Broker Reciprocity thumbnail logo (the MRED logo) and detailed information about them includes the names of the listing brokers. Some properties which appear for sale on this website may subsequently have sold and may no longer be available. The accuracy of all information, regardless of source, including but not limited to square footages and lot sizes, is deemed reliable but not guaranteed and should be personally verified through personal inspection by and/or with the appropriate professionals. The information being provided is for consumers personal, non-commercial use and may not be used for any purpose other than to identify prospective properties consumers may be interested in purchasing.

Copyright 2026 MRED LLC. All rights reserved.

Based on information submitted to the MLS Grid as of . All data is obtained from various sources and has not been, and will not be, verified by broker or MLS Grid. MRED supplied Open House information is subject to change without notice. All information should be independently reviewed and verified for accuracy. Properties may or may not be listed by the office/agent presenting the information.

NOTICE: Many homes contain recording devices, and buyers should be aware they may be recorded during a showing.

The Digital Millennium Copyright Act of 1998, 17 U.S.C. § 512 (the DMCA) provides recourse for copyright owners who believe that material appearing on the Internet infringes their rights under U.S. copyright law. If you believe in good faith that any content or material made available in connection with our website or services infringes your copyright, you (or your agent) may send us a notice requesting that the content or material be removed, or access to it blocked. Notices must be sent in writing by email to DMCAnotice@theMLSGRID.com.

The DMCA requires that your notice of alleged copyright infringement include the following information: (1) description of the copyrighted work that is the subject of claimed infringement; (2) description of the alleged infringing content and information sufficient to permit us to locate the content; (3) contact information for you, including your address, telephone number and email address; (4) a statement by you that you have a good faith belief that the content in the manner complained of is not authorized by the copyright owner, or its agent, or by the operation of any law; (5) a statement by you, signed under penalty of perjury, that the information in the notification is accurate and that you have the authority to enforce the copyrights that are claimed to be infringed; and (6) a physical or electronic signature of the copyright owner or a person authorized to act on the copyright owner’s behalf. Failure to include all of the above information may result in the delay of the processing of your complaint.

Some listings have been excluded from this website.

How much is your home worth?

Get instant property value now!