Refine Search
Sort by
1109 W Washington Boulevard Unit #6A, Chicago
$2,999,999
3 Beds ⋅ 3 Baths ⋅ 12799938 MLS ⋅ ACTIVE Status
Welcome to The Hayden, one of the West Loop's most distinguished boutique residences. This exceptional 3-bedroom, 2.1-bathroom home, complete with four included garage parking spaces, presents a rare opportunity to experience a level of design and scale that truly sets it apart. Developed by Solo Brothers, with architectural vision by Booth Hansen Architects and interiors by James Thomas Interiors, this home was conceived with an uncompromising attention to detail. The building's consistently strong resale performance are a testament to the enduring appeal of this address. Arriving up the direct elevator, you are welcomed into a private gallery foyer, complemented by an adjacent mudroom. Beyond, the expansive 38-foot-wide open floor plan creates an extraordinary sense of scale rarely found in Chicago residences. Ten-foot ceilings and expansive windows frame northwest exposures, filling the home with natural light. The chef's kitchen is appointed with top-of-the-line Sub-Zero and Wolf appliances, double dishwashers, and two full-height wine refrigerators. An oversized island showcases leathered quartzite countertops with a custom zinc extension, complemented by a glossed subway tile backsplash, custom zinc range hood, and statement pendants. A spacious walk-in butler pantry with a built-in espresso machine, microwave, and a smoked glass backsplash further elevates the culinary experience. The kitchen flows effortlessly into the living room, where a striking limestone fireplace, flanked by custom built-ins, creates a sophisticated focal point. Fully retractable NanoWall doors dissolve the boundary between indoors and out, opening to a private terrace designed for relaxing above the city or alfresco dining. The thoughtfully designed entertaining spaces continue with an elegant dining area accommodating everything from intimate dinners to larger gatherings, alongside a versatile glass sky lounge. The primary suite is a refined escape. Throughout, custom wall coverings, curtains, and lighting create a curated aesthetic. Featuring a spa-inspired bathroom with heated marble floors, a walk-in steam shower with bench, freestanding soaking tub, and a private water closet. A fully outfitted walk-in closet, complete with a marble island, provides an additional layer of functionality. One of the two secondary bedrooms has been transformed into a dramatic, yet inviting den, distinguished by custom steel-and-glass doors, color-drenched bookcases, and a gold-finished ceiling. The third bedroom has been enlarged to provide additional living space and features its own private ensuite bathroom and closet. Additional highlights include a chic powder room, laundry room with utility sink, motorized blinds and curtains throughout, advanced home automation through a Crestron system and extensive storage including a full-height cage. The home is completed with four garage parking spaces. For buyers seeking a seamless turnkey experience, the residence is also available fully furnished, with furnishings offered for purchase. The Hayden is an intimate 28-unit building featuring 24-hour door staff, lobby with resident lounge and a dog wash. Ideally situated among the West Loop's award-winning restaurants, tree-lined streets, parks, fitness studios, coffee shops, libraries, nightlife, and premier shopping. Located within the highly sought-after Skinner Elementary and with convenient access to major highways, airports, and public transportation, this residence delivers the perfect balance of city convenience and neighborhood living. Welcome to The Hayden.

1109 W Washington Boulevard Unit #6A, Chicago

1211 S Prairie Avenue Unit #5400, Chicago
$2,999,900
4 Beds ⋅ 5 Baths ⋅ 12759371 MLS ⋅ ACTIVE Status ⋅ Museum Park BLDG.
EXTRAORDINARY OPPORTUNITY - FULL 54TH FLOOR - OVER 9500 SQ FT OF RAW SPACE - 360 STUNNING VIEWS. This renowned building at One Museum Park East, is an architectural work of art, and will now host this one-of-a-kind condominium. And you can own this first-of-its-kind in the South Loop, full-floor penthouse style masterpiece. This unique location offers arguably the rarest of magnificent views anywhere in downtown Chicago. Virtually unobstructed on all sides, wake to the warmth of sunrises over the Lake, peer down on the Museum and Soldier Field campuses, relax to western sunsets, and be awestruck looking north up Michigan Avenue and across Millennium Park to the surreal Chicago skyline! Offered with 3 different architectural design concepts, choose one or reimagine your own vision for elegance and sophistication. Design options include a grand living/dining/kitchen space, separate full chef's kitchen, walk-in pantry and breakfast area, a majestic 1500sqft primary suite, a junior suite and 2 other bedrooms, an office, media room, sauna, steam shower, yoga room and gym, with 5 baths and full laundry room. This prestigious and impeccably maintained building, includes an array of world-class amenities. Among them: indoor and outdoor pools, a sun deck, BBQ area, fitness centers, saunas, locker rooms, 24-hour doorman service, a club room, kitchen, party rooms, and more. Outside your front door, world-class shopping, Soldier Field, concerts, festivals, parks, playgrounds, museums, and public transit. REVEL IN EVERYTHING DOWNTOWN CHICAGO HAS TO OFFER FROM YOUR PRESTIGEOUS AND TRULY RARE HOME IN THE SKY!

1211 S Prairie Avenue Unit #5400, Chicago

840 N Lake Shore Drive Unit #1801, Chicago
$2,995,000
3 Beds ⋅ 4 Baths ⋅ 12721318 MLS ⋅ ACTIVE Status
Designed for those who appreciate exceptional architecture and luxury, this one-of-a-kind residence at 840 N Lake Shore Drive offers an opportunity to own one of Chicago's most distinctive homes in the sky. Designed by acclaimed architect Lucien Lagrange, the building is known for its timeless limestone facade, premier Gold Coast location, and sweeping Lake Michigan views. Unlike any other "01" residence, this custom floor plan was reimagined to maximize light, flow, and functionality, creating the feel of a single-family home. Lake Michigan greets you upon entry, leading to elegant living and dining spaces with a fireplace, custom built-ins, and a wall of windows framing panoramic views of the lake, Navy Pier, the park, and the skyline. The chef's kitchen features custom cabinetry, quartzite countertops, premium appliances, a breakfast area, walk-in pantry, built-in bar, and a south-facing balcony. A former fourth bedroom has been transformed into a sophisticated library and office with custom shelving. The private bedroom wing offers three spacious ensuite bedrooms, including a lakefront primary suite with dual walk-in closets and a spa-inspired bath. Additional highlights include a full laundry room, abundant storage, two deeded garage parking spaces, and a private storage locker. Residents enjoy 24-hour door staff, on-site management, a fitness center, private wine storage, and one of Chicago's most prestigious Gold Coast addresses.

840 N Lake Shore Drive Unit #1801, Chicago

460 W Superior Street Unit #4-5, Chicago
$2,950,000
3 Beds ⋅ 5 Baths ⋅ 12766498 MLS ⋅ ACTIVE Status
Absolutely nothing else like it in the city. Located within the coveted City Club, an exclusive gated enclave in the heart of River North, 460 W. Superior St. #4-5 is an exceptionally rare custom townhome offering the footprint of two residences seamlessly built as one, creating an unmatched combination of scale, luxury, and entertaining space. Thoughtfully designed for both grand-scale living and everyday comfort, the home features expansive gathering spaces, including an impressive great room anchored by a gas fireplace, walls of windows, and abundant natural light. The adjacent chef-caliber kitchen is equipped with professional-grade stainless steel appliances, including a gas cooktop, double wall ovens, separate refrigerator and freezer, and a full-size wine refrigerator. A formal dining room and private balconies off both the kitchen and dining room make indoor-outdoor living effortless. A gracious entry welcomes you into the home, where a spacious recreation room with room for a pool table and lounge seating, a powder room, and direct access to two attached two-car garages set the stage for what's to come. The private bedroom level is highlighted by a sprawling primary suite that serves as a true retreat, complete with dedicated office space, an oversized walk-in closet, and a luxurious spa bath featuring dual vanities, a soaking tub, and steam shower. Two additional bedrooms, a full bath, and dual stacked washers and dryers complete the level. Additional highlights include a fully equipped fitness room, an inviting den or lounge with wet bar and full bath, and an enormous recently refinished rooftop terrace that offers exceptional space for gathering, relaxing, and enjoying the city skyline. Soon to feature a built-in grill and hot tub, the rooftop is a true showpiece unlike anything else in River North. Just steps from East Bank Club, Whole Foods, Starbucks, the CTA, acclaimed restaurants, shopping, and everything River North has to offer, this is a rare opportunity to own one of Chicago's most distinctive residences.

460 W Superior Street Unit #4-5, Chicago

55 E Erie Street Unit #5302, Chicago
$2,950,000
3 Beds ⋅ 4 Baths ⋅ 12755318 MLS ⋅ ACTIVE Status
A one-of-a-kind half-floor penthouse, exquisitely designed from raw space and offering approximately 4,200 square feet of extraordinary craftsmanship, bespoke millwork and materials sourced from around the world. Three private terraces and unobstructed North, East and West exposures capture sunrise and sunset while showcasing sweeping views of Lake Michigan and the Chicago skyline. From the moment you enter, the detail is unmistakable. Dramatic entry portals are framed by raised-panel millwork and barrel-vaulted ceilings illuminated by custom wrought-iron pendants. Mahogany entry doors and substantial 13/4-inch custom interior doors with Von Morris hardware reflect the quality found throughout. The gracious living room is finished in French Refined limestone from Paris Ceramics with inlaid cabochons and anchored by a fireplace framed in bespoke mahogany cabinetry handcrafted by Clive Christian in London. Crown molding discreetly conceals Crestron-operated motorized shades. Designed for intimate evenings and large-scale entertaining, the adjoining dining room features an Ebanista crystal chandelier and spectacular Clive Christian mahogany bar with granite top, hammered brass sink, Perrin & Rowe faucet, Viking wine cooler, Scotsman ice maker and undercounter refrigerator-all just steps from a private terrace. The kitchen is a remarkable expression of traditional European craftsmanship. Hand-painted Clive Christian cabinetry incorporates glazed detailing, recessed panels, Corinthian-inspired fluting and pilasters, while contrasting Yew wood cabinetry adds warmth and depth. An oversized black granite island with a substantial 21/2-inch edge takes center stage beneath statement chandeliers. A 60-inch Viking range is framed by a custom wood enclosure and limestone backsplash, and two Sub-Zero refrigerator/freezer units are integrated behind matching cabinetry. Perrin & Rowe fixtures, Paris Ceramics limestone floors and an outfitted pantry complete the space. A large private terrace directly off the kitchen extends living and entertaining outdoors. Family room features a coffered ceiling and dentil molding. The private primary suite is a residence unto itself. A limestone entry transitions to wide-plank Carlisle flooring and leads to an expansive bedroom and sitting room separated by raised-panel arches and a dramatic two-sided gas fireplace with integrated television enclosure. The suite includes a private west-facing terrace, two generous California Closets walk-ins, a linen closet and custom silk draperies with blackout lining. The richly appointed bath features hand-painted Clive Christian cabinetry with gold detailing, Paris Ceramics limestone, Perrin & Rowe fixtures, a BainUltra whirlpool tub and steam shower. A private water closet showcases a Herbeau copper sink from France. Two additional bedrooms feature Carlisle floors, custom moldings, Von Morris hardware and en-suite baths finished in beige Jura limestone with Kerns-Wilcheck cabinetry, Dornbracht fixtures and Toto toilets. The powder room is equally distinctive, with Kerns-Wilcheck cabinetry, a Sherle Wagner sink and faucet, Paris Ceramics limestone and custom moldings. The laundry room offers raised-panel cabinetry, black granite folding counter, utility sink and ASKO stainless-steel washer and dryer. Crestron controls lighting and motorized shades throughout much of the residence. Two prime side-by-side third-floor parking spaces offer convenient ingress and egress. Full-service amenities include 24-hour door staff, an Olympic-size indoor pool, whirlpool, sauna, steam room, state-of-the-art fitness center, hospitality room and on-site dry cleaning. An extraordinary opportunity offering the scale and privacy of a single-family home, panoramic views, multiple outdoor spaces and the convenience of full-service high-rise living. This is not simply a penthouse-it is a bespoke Chicago residence created with a level of craftsmanship, provenance and detail rarely found tod

55 E Erie Street Unit #5302, Chicago

435 N Michigan Avenue Unit #401, Chicago
$2,900,000
3 Beds ⋅ 4 Baths ⋅ 12742789 MLS ⋅ ACTIVE Status ⋅ Tribune Tower Residences BLDG.
Experience the pinnacle of luxury living in this breathtaking 2,900 SQFT, 3-bedroom, 3.1-bath residence at the iconic Tribune Tower. Designed with impeccable attention to detail, this home seamlessly blends classic elegance with modern sophistication. A grand foyer, ideal for displaying an art collection, leads to a masterfully crafted floor plan adorned with intricate crown molding, soaring 12-foot ceilings, and wide-plank white oak hardwood floors. Expansive, elongated windows frame striking neo-Gothic architectural details while offering unobstructed south and west views of the private park, Chicago River, and skyline. The generously proportioned living space is designed for both refined entertaining and everyday comfort, featuring a stately marble fireplace, a bespoke entertainment center, and an elegant dining area with awe-inspiring river views. The chef's kitchen is a masterpiece, boasting quartzite countertops, an oversized island, white Shaker cabinetry, a wine refrigerator, and the finest appliances, including a Wolf range/oven, Sub-Zero refrigerator/freezer, and two Miele dishwashers. Retreat to the lavish primary suite, where city skyline views set the stage for relaxation. A custom walk-in closet complements the spa-inspired ensuite bath, a sanctuary wrapped in white marble with intricate inlays, heated floors, a dual vanity, freestanding soaking tub, and an oversized glass-enclosed shower. Two additional ensuite bedrooms echo the same level of refinement with luxurious finishes. Every detail of this residence has been thoughtfully curated, from $50K in custom closet designs to remote-controlled light-filtering and blackout blinds, designer chandeliers, sconces, imported tile accent walls, and exquisite accent wallpaper. Residents of the Tribune Tower enjoy world-class amenities, including a spectacular 75' indoor/outdoor pool, an expansive sun deck with Wolf appliances, a state-of-the-art fitness center, a golf simulator, private meeting rooms, a game room with billiards and board games, and two catering kitchens featuring Wolf and Sub-Zero appliances-perfect for hosting extraordinary events. Elevate your lifestyle with exclusive access to "The Crown" on the 25th floor, where a breathtaking 360-degree panorama of Chicago unfolds. This exceptional home includes three premium adjacent parking spaces-one equipped with an electric car charger-and two additional storage units, available for $195K. Indulge in the extraordinary. Schedule your private viewing today.

435 N Michigan Avenue Unit #401, Chicago

363 E Wacker Drive Unit #3608, Chicago
$2,900,000
3 Beds ⋅ 3 Baths ⋅ 12638404 MLS ⋅ ACTIVE Status
Welcome to Chicago's Best Address. Designed by award-winning architect Jeanne Gang of Studio Gang, the tower's crystalline form was inspired by the facets of a shimmering gem. The St. Regis Residences, nestled in the coveted Lakeshore East neighborhood, invites you to experience the epitome of luxury living. Step into this exquisitely finished high-floor NE corner 3-bedroom plus den, 2.5-bathroom residence with a private balcony, redefining the art of city dwelling. Prepare to be captivated as extravagance and meticulous artistry merge seamlessly throughout. The open-concept living and dining area, bathed in natural light through floor-to-ceiling windows, transforms into a living masterpiece with stunning views of the city skyline, Chicago River, and Lake Michigan. The versatile den offers flexibility, seamlessly transitioning from a home office to a family room. At the heart of this residence lies a culinary sanctuary, adorned with the finest Gaggenau and Thermador appliances, sleek Snaidero cabinetry, and cantilever countertops. Wide plank hardwood flooring adds warmth and refinement throughout. Indulge in the opulent bathrooms, featuring full-height stone walls and Robern medicine cabinets, creating a serene spa-like ambiance for relaxation and rejuvenation. The Residences at The St. Regis Chicago extend the pampering beyond your doorstep. A dazzling array of amenities awaits: a outdoor pool and hot tub, luxurious havens for unwinding while savoring breathtaking views; a sky lounge, an elevated realm with panoramic city, lake, and river vistas; a state-of-the-art golf simulator; a drawing room for events; a fully-equipped fitness facility complete with steam and sauna rooms; a study/lounge; a cinema for entertainment; a cheerful children's activity space; a private dining room; an indoor-outdoor kitchen; a wine vault; on-demand Tesla vehicles; a dog lounge with an indoor run, and so much more. Residents also enjoy direct access to the 5-star hotel and its opulent amenities. Picture a 5,600 sq. ft. fitness center with yoga and training studios, a rejuvenating spa, an inviting indoor pool, and a selection of fine culinary options - all at your fingertips. This iconic skyscraper, perched at the juncture of the Chicago River and Lake Michigan, boasts a premier location close to the city's finest attractions. Explore magnificent parks, embark on leisurely strolls along the lakefront, indulge in shopping along the renowned Magnificent Mile, and immerse yourself in the countless museums and galleries that adorn the city. In the world of luxury living, The St. Regis Residences Chicago stands unrivaled, offering an experience beyond compare. Valet parking right for one vehicle is offered separately for $45,000.

363 E Wacker Drive Unit #3608, Chicago

1722 N North Park Avenue, Chicago
$2,899,900
5 Beds ⋅ 5 Baths ⋅ 12784341 MLS ⋅ ACTIVE Status
A Home With a Story. A Legacy Waiting to Continue. There are homes that are beautiful - and then there are homes that have a presence. 1722 N North Park is one of those rare Chicago residences where history, architecture and character come together in a way that simply cannot be recreated. A historic, oversized Italianate residence constructed in 1898, the home retains distinctive period details, including its classic bonnet-top windows, that speak to the craftsmanship and architectural character of another era. Lovingly owned and meticulously cared for by the same owner for the past 16 years, this truly special home, set on a 31.5 ft wide lot, is ready for its next chapter. Rich, beautifully maintained hardwood floors run throughout, complemented by a premium appliance package in the kitchen, and thoughtfully preserved details throughout the home. The exterior has been restored and maintained to the standards of the Chicago Historical Society, honoring the home's historic integrity while creating an exceptional first impression. Over its long history in Old Town, the residence has served not only as a private home but also as a church rectory and gathering place within the neighborhood's vibrant community history - adding another layer to the remarkable provenance of this special property. This is a home for someone who appreciates craftsmanship, authenticity and the beauty of a home with a past - and understands the privilege of becoming its next steward. Set in Old Town, one of Chicago's most coveted neighborhoods, 1722 N North Park offers the rare combination of historic significance, architectural personality and an exceptional location. A truly special Chicago home for a buyer who knows that the most memorable houses aren't simply purchased - they are discovered, cherished and passed on.

1722 N North Park Avenue, Chicago

1834 N Hudson Avenue Unit #2, Chicago
$2,899,000
5 Beds ⋅ 6 Baths ⋅ 12759621 MLS ⋅ ACTIVE Status
Exceptional Lincoln Park luxury in a rare, nearly new triplex penthouse. Built by Pro-Homes and lightly lived in for less than a year, this sophisticated 5-bedroom, 4.1-bath residence offers three beautifully designed levels, multiple private outdoor spaces, and an oversized private 1.5-car garage. The main level is designed for effortless living and entertaining, featuring sun-filled living and dining spaces, a fireplace, and a showpiece chef's kitchen with integrated Sub-Zero and Wolf appliances, custom rift-cut oak cabinetry, quartz countertops, oversized island, wine and beverage refrigeration, and pantry. The expansive family room opens through dramatic sliding glass doors to a covered private terrace with an outdoor fireplace. The bedroom level includes four spacious bedrooms and three full baths, highlighted by a luxurious primary suite with a fully built-out walk-in closet and spa-inspired bath featuring a steam shower, soaking tub, and double vanity. The top floor creates an incredible private retreat with a large recreation room, custom wet bar, ensuite fifth bedroom, and access to a spectacular dual-level roof deck with covered seating, built-in grilling station, firepit, and beautiful city views. European windows, custom millwork, professionally built-out closets, 8' doors, 5" white oak floors, Kohler fixtures, and enhanced sound insulation complete this exceptional home. A truly special, move-in-ready residence on one of Lincoln Park's most desirable tree-lined streets.

1834 N Hudson Avenue Unit #2, Chicago

435 N Michigan Avenue Unit #1803, Chicago
$2,875,000
3 Beds ⋅ 4 Baths ⋅ 12600975 MLS ⋅ ACTIVE Status ⋅ Tribune Tower Residences BLDG.
Experience the iconic Tribune Tower Residences, as it is like no other. This 3,400 square foot, 3 bedroom, 3.5 bath residence provides an abundance of natural light, oversized windows, mesmerizing panoramic views of Michigan Avenue, the city skyline, and the Chicago River. The open concept living and dining area is anchored by a stunning marble fireplace and exquisite chef's kitchen impeccably appointed with integrated Wolf, Sub-zero, Miele appliances, a wine tower, and beautiful custom cabinetry. The Primary Suite, set a part from the living space and the two secondary bedrooms, provides multiple custom closets, a marble clad bath with a deep spa-like soaking tub, an oversized glass shower, and dual vanity. The two secondary bedrooms are en suite and offer privacy, comfort, luxury. This residence provides custom closets throughout, beautiful custom motorized shades, the space is pre-wired for sound, and includes two prime parking spaces located on the preferred main floor. The Tribune Tower resident amenity space approximates 55,000 square feet, which includes an indoor pool, adjacent sun deck, golf simulator, full fitness facility, sauna, steam room, private treatment rooms, lounges, the iconic 25th floor Crown Terrace, a private covered dog run, 24/7 Door Staff and Security, and on site Property Management.

435 N Michigan Avenue Unit #1803, Chicago

6 N Carpenter Street Unit #5B, Chicago
$2,850,000
5 Beds ⋅ 5 Baths ⋅ 12753243 MLS ⋅ ACTIVE Status
Style, Substance, & Location offered in this enormous light filled 1/2 floor residence. Stunning skyline views and 2 huge, covered terraces. Residence 5B is a thoughtfully upgraded home with private elevator entry, 5 large suites (3 ensuite baths and 2 with shared jack & jill bath), 2 distinct offices, large family room, separate library area, massive living/dining/kitchen great room all sharing floor to ceiling skyline facing glass. Covered 500 SF terrace (17ft x 30ft) to double your entertainment space all with an incredible view of Willis Tower. Fully appointed kitchen with top-of-the-line appliances and cabinetry. Primary suite with 2 walk-in closets and incredible spa appointed bath. A quiet retreat terrace off the primary suit. Dual HVAC systems offering efficient and balanced climate. Fully appointed with window treatments, timeless wallpaper, integrated sound system, and custom closets throughout the home. This home provides the space and livability of a single-family home in a single-level condo in the most vibrant neighborhood in the city known for its incredible schools, vibrant living, and access to downtown.

6 N Carpenter Street Unit #5B, Chicago

224 N Elizabeth Street Unit #T2-7A, Chicago
$2,850,000
3 Beds ⋅ 4 Baths ⋅ 12672552 MLS ⋅ ACTIVE Status
Fulton Bond is not just an address; it is a permanent mark on Chicago's skyline. Crafted by the visionary architects at Kohn Pedersen Fox, with bespoke interiors by MAWD | March and White Design, this collaborative masterpiece by Sulo Development bridges Fulton Market's industrial grit with the peak of modern refinement. Every monumental arch, clean line, and tailored finish honors the storied past of this historic district while serving the ambitions of Chicago's elite. Uncompromising Privacy. Expansive Scale. Discover a limited collection of ultra-luxury two- to five-bedroom condominiums. Designed with the scale of a single-family home and the effortless ease of a fully serviced high-rise, each residence unfolds across sprawling, light-filled layouts. For those demanding the absolute pinnacle of urban living, the Penthouse Collection offers custom, full-floor customization, secure private elevator entry, and majestic loggias that frame unmatched views of the Chicago skyline. A Private Club Lifestyle, Curated Daily. Fulton Bond introduces over 40,000 square feet of world-class, resort-caliber amenities designed for private wellness and high-end entertaining. Unwind by the sun-drenched pool deck, rejuvenate in the private thermal suite featuring steam, sauna, and dedicated treatment rooms, or host unforgettable evenings across an array of resident cocktail bars, a championship-grade golf simulator, and a private outdoor movie lawn. Opportunities of this architectural caliber are exceedingly rare in Chicago's most dynamic neighborhood. Experience design-minded luxury where industrial heritage meets forward-looking sophistication. The On-Site Sales Gallery is now welcoming private appointments at 231 N Ada St. Prices starting at $1.55M. Fulton Bond is comprised to two distinct towers: One Fulton Bond (60 homes reaching 23 stories) and Two Fulton Bond (77 homes soaring 34 stories).

224 N Elizabeth Street Unit #T2-7A, Chicago

161 E Chicago Avenue Unit #28-27B, Chicago
$2,800,000
5 Beds ⋅ 5 Baths ⋅ 12790787 MLS ⋅ ACTIVE Status
A private home in the sky, with room to gather and space to retreat. Across two B-tier levels at Olympia Centre, approximately 4,500 square feet unfold with sweeping city and lake views, generous space for entertaining and inviting places to unwind, all complemented by the ease of full-service high-rise living. Designed by Patrizio Fradiani of Studio F Design and fully renovated in 2011, this five-bedroom, 4.1-bath residence pairs distinctive architecture with considered finishes. Its sculptural staircase, with a graceful curve and smooth architectural surround, makes an unforgettable focal point as it connects the two levels. The 28th floor welcomes you with south and east exposures that fill the living and dining areas with natural light. A dramatic statement light anchors the dining space, while the expansive living room offers a gracious setting for entertaining or quiet evenings at home. The kitchen is both polished and practical, with Poliform cabinetry, Silestone counters, a generous island, pantry, reverse osmosis water system and a top-tier appliance suite. Nearby, a custom temperature-controlled wine room makes a striking design feature. A den, powder room and ensuite bedroom that can also serve as an office complete this level. On the 27th floor, a sunlit lounge framed by city views offers a more intimate place to relax. The primary suite feels like a private retreat, with a 14-foot Poliform walk-in closet and a Carrara marble bath featuring a steam shower, soaking tub and double vanity. Three additional bedrooms, two full baths, a laundry room and mudroom provide comfort and flexibility. A separate 27B entry adds convenience and privacy. Thoughtful details continue throughout, including hardwood floors, Italian glass and steel doors, walnut shelving, refinished window benches and custom closets by Poliform and Closets by Design. Two large storage cages, one on each level, provide valuable additional space. Olympia Centre's full-service amenities include door staff, an indoor pool, two fitness centers, a sauna, a common roof deck, party room, dry cleaner, bike storage and on-site management. Leased garage parking is available. Across from the Museum of Contemporary Art and moments from Michigan Avenue, the lakefront, nearby parks and celebrated dining, the home places the best of Streeterville just outside your door. Distinctive in design and generous in scale, this exceptional residence offers a singular way to experience Chicago from above.

161 E Chicago Avenue Unit #28-27B, Chicago

2347 N Geneva Terrace, Chicago
$2,750,000
5 Beds ⋅ 4 Baths ⋅ 12724964 MLS ⋅ PRICE CHANGE Status
**A Landmark Reimagined ** *Italianate Residence, Circa 1878 - Portions Predating the Great Chicago Fire* Set within Lincoln Park's Mid-North Historic District - a Chicago Landmark district since 1977, known for its exceptional continuity of scale and craftsmanship - this residence is a rare study in architectural preservation. In 2017, it received the **Chicago Landmark Preservation Excellence Award**, recognition of a restoration led by Foster Dale Architects. Built in the 1880s, with portions predating the Great Chicago Fire, the home was once threatened with demolition. Its exterior has since been meticulously restored: a full-width front porch rebuilt from historical evidence, arched-top windows returned to their original configuration, and original cedar wood clapboard siding uncovered beneath decades of aluminum cladding and carefully repaired. Inside, **4,500 square feet** of living space offers an entirely different experience - open, light-filled, and designed for modern life. The home was reconverted from a two-flat to a single-family residence with a rear addition. Five bedrooms and three and a half baths are arranged across thoughtfully composed levels, including a writing studio with its own deck, a lower-level music room, bar and a walkout basement opening onto a private backyard. A rooftop deck off the primary suite adds a quiet retreat above the treetops. Sustainable systems bring modern comfort into the historic frame, including geothermal heating and cooling, high-performance insulation and air sealing, and salvaged materials incorporated throughout the build. A short walk from Lincoln Park public and private schools, some of the best restaurants in the city, excellent local groceries, Oz Park, the Zoo or the beach. A landmark home, honored for its preservation, and reimagined for the way you live today.

2347 N Geneva Terrace, Chicago

900 W Washington Boulevard Unit #202, Chicago
$2,750,000
4 Beds ⋅ 5 Baths ⋅ 12706853 MLS ⋅ ACTIVE Status
A Private West Loop Residence Designed for Those Who Expect More Experience an unmatched level of privacy, scale, and sophistication at 900 West Washington Boulevard, Unit 2E-a rare half-floor residence offering 3,660 square feet of impeccably designed living in one of Chicago's most sought-after neighborhoods. The elevator opens directly into your personal foyer, creating an arrival experience reserved for the city's finest homes. A second elevator provides direct access from the secure garage to a thoughtfully designed mudroom, delivering effortless convenience for daily living. Designed for both executive entertaining and quiet retreat, the expansive open-concept floor plan is framed by floor-to-ceiling windows and seamlessly connects the living, dining, and kitchen spaces. Four generously proportioned bedrooms, each with its own en-suite bath, offer exceptional privacy for family and guests, while an elegant powder room serves the main living areas. A versatile flex space adapts to your lifestyle-whether envisioned as a private executive office, performance gym, wellness studio, media lounge, or fifth sleeping area. The chef's kitchen is equal parts functional and striking, appointed with premium appliances, double ovens, custom cabinetry, and expansive prep space designed for everything from intimate dinners to catered events. The home's signature feature is its extraordinary private terrace-an extension of the living space unlike anything else in the West Loop. Complete with a dedicated putting green, it offers the perfect backdrop for morning coffee, evening cocktails, client gatherings, or refining your short game without ever leaving home. The primary suite is a true sanctuary, featuring a spacious walk-in closet and a spa-caliber bath designed for restoration and relaxation. Additional highlights include in-unit laundry, secure garage parking, a service elevator, and access to the building's business center. Just moments from the acclaimed restaurants of Restaurant Row, boutique shopping, parks, and downtown Chicago, this residence delivers a rare combination of privacy, convenience, and modern luxury. For those who value discretion, exceptional design, and effortless entertaining, Unit 2E is more than a home-it is a statement.

900 W Washington Boulevard Unit #202, Chicago

2733 N Pulaski Road, Chicago
$2,750,000
4 Beds ⋅ 4 Baths ⋅ 12590864 MLS ⋅ ACTIVE Status
Explore the unmatched elegance of 2733 N Pulaski Road, where HGTV's Alison Victoria has transformed a historic bowtruss building into a Parisian-inspired live-work sanctuary in Logan Square West. Its discreet facade belies the opulent 7,000+ square feet of living space within. From the street, your first enter a dedicated work haven with its own bedroom/separate office and full bathroom, offering a seamless blend of work, comfort, and versatility. Pushing through antique French doors, you step into the residential part of the home, a space where grandeur and comfort converge. The open-layout dining area is first with ceilings soaring over 20 feet high and sleek floor to ceiling onyx cabinetry complete with a library ladder. Adjacent to the dining area lies the kitchen, a testament to culinary luxury with its earthy veined, built-in cabinetry and floating shelves that echo the elegance of the Calcutta turquoise marble waterfall island. A chef's dream, featuring a fully custom marble sink, an oversized marble-lined cabinet niche, and equipped with top-quality designer appliances such as a Thermador MicroDrawer Oven, TWO full-size wine fridges, a Dacor wine dispensing unit, a Miele espresso machine, and a 60-inch double-oven range, full-size refrigerator and freezer columns, and dishwasher all by BlueStar. There's a cozy theater room, a stylish powder room and, moving further, an incredible custom-crafted bar seamlessly connecting to the tranquil living area and creating an ideal venue for social gatherings. Reaching the core of the home, you have an awe-inspiring courtyard atrium. This central sanctuary features heated marble floors, an expansive 80-foot skylight, and supplemental pyramid skylights, creating an extraordinary indoor-outdoor ambiance unique to Chicago. Dominated by a 'spool,' a combined spa and pool-and encircled by faux olive trees and Parisian antique furnishings, the atrium offers a captivating old-world European allure with a roaring gas fireplace. Off the courtyard is a well-equipped workout room with rubber flooring and mirrored walls. There's a mud room with an infrared sauna and TWO separate heated 2-car garages. Crowning the main floor's luxurious offerings is the primary suite, embodying understated elegance and subtle allure. A cozy stone fireplace, framed by built-in recesses, anchors the space. Beautifully restored stained glass doors open into the atrium directly, inviting the leisurely charm of a serene, holiday-like retreat right within the room. The en-suite bathroom is expansive, featuring a spacious wet room with a natural stone accent wall, waterproof plaster, and herringbone tile heated floors. A wood-fronted vanity is adorned with a thick marble top and an under-mount sink, complemented by luxurious finishes and warm metal accents. Two custom walk-in closets complete the ensemble, with one thoughtfully equipped with an LG ThinQ washer & dryer for added convenience. On the second level are two additional bedrooms that share a stunning bathroom featuring floor-to-ceiling tiling & a marble vanity. Completing the floor is a traditional linen closet along with an additional storage closet already set up for a secondary washer and dryer if desired. The home's design combines historic elements with modern functionality, including an Energy Recovery Ventilation system for improved air quality and energy efficiency. Located in the vibrant West Logan Square, this unique property offers a blend of old-world craftsmanship and contemporary luxury. Its live-work zoning, proximity to amenities, and integration into a community rich in culture and convenience, make 2733 N Pulaski Road the choice for those seeking a sophisticated yet functional urban living experience.

2733 N Pulaski Road, Chicago

652 W Sheridan Road, Chicago
$2,749,000
5 Beds ⋅ 5 Baths ⋅ 12767765 MLS ⋅ ACTIVE Status
Nestled in leafy East Lakeview is this iconic 5 BR/4.1 BA Chicago Greystone on a massive 35' x 167.5' lot, with over 6,800 sq. ft. of finished living space. This home is essentially new construction inside of a vintage envelope. During its extensive 2016 gut renovation, no detail was overlooked, nor expense spared. Thoughtfulness, craftsmanship and innovation were at the fore. New Marvin windows were custom made to look like the originals, and all doors, staircases and wood trim were custom built to fit the style of the home, while adding a contemporary feel. The exterior facade and masonry was diligently maintained for authenticity. Stepping through the front door, the charming foyer leads to a grand staircase. Opening to a bright and airy south-facing formal living and dining room, the space is perfect for large scale entertaining and watching the seasons change from every window. The main living spaces flow beautifully into the chef's kitchen, which features custom cabinetry, quartz countertops, Wolf and Sub-Zero stainless steel appliances, two dishwashers, an island with bar seating, and a butler's pantry with a Sub-Zero wine refrigerator and beverage drawers. The back half of the main level is designed for fun and relaxation. Curl up with a movie or good book by the originally preserved fireplace, read the morning news in the dining area surrounded by windows, or host a competitive game night with plenty of room to spread out. The attached 2.5 car garage is easily spacious enough to store a third car; above it, with direct access from the living spaces, is an 800Sq.Ft. rooftop deck, perfect for large gatherings or a cozy retreat. Upstairs are 4BR's and 3BA's, with lots of natural light coming from the large windows and two skylights. The huge primary bedroom suite includes an oversized walk-in closet, with expansive custom cabinetry, a laundry hook-up, and a chute to the main laundry room. The en suite primary bathroom is spa quality, with large marble slabs, heated floors, dual vanity, walk-in shower and a full tub. Two other bedrooms are large and well designed with generous closets/storage, and the bathrooms have beautiful stone and tile, with heated floors. Currently the 4th bedroom is used as a stunning library and office with an original oak mantel and fireplace. Downstairs the entire lower level was dug down to add two feet of ceiling height and create additional comfortable living space, with stunning porcelain tile floors and radiant floor heat throughout. A large, open family/recreation room measures 54' feet long, has a surround- sound TV viewing space, and a future wet bar area (plumbing and power is already installed). The lower level has one additional bedroom and one full bath, and the adjacent rec room is large enough to easily add a 6th bedroom or an au paire/guest suite. This location is the best of lakefront living! Steps to the Lake Shore Drive pedestrian underpass to the lakefront path, Sydney Marovitz Golf Course, tennis courts, Belmont and Montrose Harbors, Starbucks on the next corner, and so much more. Multiple restaurants and neighborhood staples nearby such PR Italian Bistro, El Mariachi, Good Times BrewPub, and The Bake House, plus endless options down Broadway. Whole Foods, Jewel-Osco, Target and the soon-to-arrive Trader Joes are all within a four block walk or drive. Public transit is easy with the CTA Sheridan Red Line Station 3 blocks away, and the Broadway, Lake Shore Drive Express, Sheridan and Irving Park bus lines all within one block. Commuting downtown is easy and convenient via Lake Shore Drive at the end of the street. Plenty of school options nearby such as Bernard Zell Anshe Emet, Greeley Elementary, Disney Magnet School, or a straight shot down Lake Shore Drive to Latin School, Francis Parker and the Lab Schools.

652 W Sheridan Road, Chicago

1712 N Honore Street, Chicago
$2,699,000
6 Beds ⋅ 6 Baths ⋅ 12800920 MLS ⋅ ACTIVE Status
ALMOST FINISHED! EXCEPTIONAL LUXURY REIMAGINED IN BUCKTOWN! This extraordinary reimagining of a classic 1892 Chicago residence seamlessly blends timeless architectural character with contemporary luxury. Ideally situated on a tree-lined street just steps from The 606 Trail, this 6-bedroom, 5.1-bath single-family home features soaring 14-foot ceilings in family room, wide-plank oak hardwood floors, bespoke finishes, four living spaces, and a 2-car heated garage with EV charge compatible. The beautifully appointed chef's kitchen showcases professional-grade Sub-Zero and Wolf appliances, including a 6-burner Wolf range, custom white oak cabinetry, Taj Mahal leathered quartzite countertops, a full-height backsplash, a custom hood, and a dramatic waterfall island. The butler's pantry features a built-in Wolf coffee system and wine/beverage refrigerator. The spectacular family room, framed by a wall of custom European windows, opens to a private, same-level stone-paved patio with a wood-burning fireplace, creating an exceptional indoor-outdoor living experience. A custom mudroom with built-in storage and a discreetly concealed designer powder room complete the main level. The home is prewired for a multi zone sound system. The luxurious primary suite features floor-to-ceiling windows, fully outfitted walk-through his-and-hers closets, and a spa-inspired bath with dual quartz vanities, Kohler fixtures, radiant-heated floors, and an expansive steam shower. The second level also offers two additional bedrooms, two full baths, and a laundry area. The third floor includes a versatile loft ideal for an office, lounge, or playroom, two additional bedrooms, and a full bath. The radiant-heated lower level offers a spacious recreation and media room with wet bar, an additional bedroom, and a full bath-ideal for guests, work, fitness, or flexible living. Outdoor amenities include multiple private entertaining areas and a garage rooftop deck. Enjoy an exceptional Bucktown lifestyle moments from Damen and North Avenues, The 606 Trail, Blue Line access, Mariano's, acclaimed restaurants, boutique fitness studios, parks, and nightlife, with convenient expressway access. A rare offering that pairs historic character, sophisticated design, and exceptional modern living in one of Chicago's most desirable neighborhoods.

1712 N Honore Street, Chicago

2429 N Rockwell Street, Chicago
$2,699,000
4 Beds ⋅ 6 Baths ⋅ 12633471 MLS ⋅ ACTIVE Status
NEW CONSTRUCTION 6 BEDROOM/5 BATHROOM/1 HALF-BATH SINGLE FAMILY HOME ON AN EXTRA-WIDE, 37' LOT COMING SOON TO A GREAT PART OF LOGAN SQUARE. HOME FEATURES MASSIVE LIVING AREAS, BUTLERS PANTRY, AND KITCHEN WITH LARGE DEDICATED EATING AREA. 4 BEDROOMS UPSTAIRS INCLUDING PRIMARY SUITE WITH TWO WALK-IN CLOSETS AND BATHROOM WITH OVERSIZED SHOWER AND SEPARATE SOAKING TUB. LOWER LEVEL HOUSES 2 BEDROOMS, REC ROOM, ADDITIONAL LAUNDRY AND STORAGE. COVERED TERRACE, 3-CAR GARAGE, AND LARGE GARAGE ROOF DECK. ANTICIPATED DELIVERY: NOVEMBER 2026. *Images of completed product are of recent/similar home built by same Developer. *Renderings and plans, etc. are for marketing purposes only; finishes/plans may change at the discretion of Seller. Buyer(s) and their representation to confirm all finishes prior to purchase. Buyer's Broker must attend all showings/appointments.

2429 N Rockwell Street, Chicago

401 N Wabash Avenue Unit #43A, Chicago
$2,690,000
3 Beds ⋅ 5 Baths ⋅ 12624205 MLS ⋅ ACTIVE Status
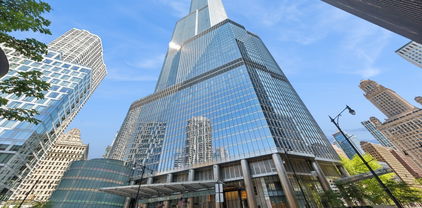
43A - Rarely Available Premier Residence - Very rarely available, this exceptional 4,000 sq ft residence is one of only 9 units in the building with this highly sought-after floor plan. The home offers 3 bedrooms, 4.5 bathrooms, a separate den, and an oversized media room. A gracious foyer opens into a sun-filled living and dining area, framed by dramatic floor-to-ceiling windows with sweeping, unobstructed views of the Chicago River, Lake Michigan, and skyline from every angle. This residence captures three premier exposures: East, South, and North, delivering truly unmatched panoramic views. The expansive chef's kitchen is beautifully appointed with premium countertops and top-tier appliances, including two full-size Sub-Zero refrigerators and a separate full-size freezer. The luxurious primary suite features two large walk-in closets and dual bathrooms, complete with an oversized soaking tub and separate showers, creating a true private retreat. Located in Trump Tower Chicago, one of the city's most iconic and prestigious buildings, designed by Adrian Smith. The tower's distinctive setbacks were thoughtfully designed to complement the surrounding skyline and riverfront. A rare opportunity to own one of the most desirable layouts in one of Chicago's most recognized luxury towers.

401 N Wabash Avenue Unit #43A, Chicago

2710 N Pine Grove Avenue Unit #6SE, Chicago
$2,675,000
4 Beds ⋅ 4 Baths ⋅ 12799259 MLS ⋅ ACTIVE Status
75% Sold! Welcome to Beman Lincoln Park. Situated on a quiet residential corner close to dynamic retail/dining streets, North Pond Lagoon and the lakefront, this once in a generation development seamlessly combines Chicago's architectural past with the present. Introducing 22 new luxury residences offering a rare corner layout for every unit, private elevator entrances and a minimum of 200 sq ft of covered terrace space designed perfectly for seamless indoor-outdoor living. Upon entering 2710 N. Pine Grove, you'll be greeted by a formal entry hallway and grand waiting area. Off this welcome foyer, you'll find the building's amenities including a private party room, package area, dog washing station and a spacious, window filled exercise room. The semi-private elevators take residents to a private foyer where they'll be greeted by a formal entryway and coat closet. Upon entering the units, you'll find beautiful hardwood flooring throughout and light filled spaces with ample ceiling heights. A generous floor plan allows for ample seating and entertaining. Beman Lincoln Park will offer several different floor plans for buyers to explore, each with unique features. All of the units come with individual outdoor spaces with gas line hook ups and sleek and elegant stone pavers. Experience the unit's top of the line kitchen appliances featuring Wolf, Subzero and Bosch with gleaming Taj Mahal stone countertops. The primary suite is fitted with dual walk-in closets that transition into a spa like primary bath. Beautiful stone countertops, a soaking tub, dual vanities, a water closet and stand alone shower make this a top of the line space. All units also come with spacious laundry rooms for side by side washer dryers with extra space for additional storage. The elevator will take you down to the underground heated garage with one parking space dedicated to each unit and limited additional parking available. Built by renowned architects Booth Hansen, this project has brought new life to an iconic limestone structure originally designed by prominent Chicago architect Solon Beman in 1899. Named in his honor, Beman Lincoln Park puts you in the center of some of the best living in Lincoln Park. Book your exclusive tour to see these residences for yourself.

2710 N Pine Grove Avenue Unit #6SE, Chicago

415 E North Water Street Unit #3205, Chicago
$2,675,000
3 Beds ⋅ 4 Baths ⋅ 12794976 MLS ⋅ ACTIVE Status ⋅ Riverview West BLDG.
Bring Your Vision-Priced to Sell! Step into the pinnacle of luxury living at the prestigious River View Condominiums in Streeterville. This rare two-level Penthouse residence spans an impressive 9,300 square feet, offering an unparalleled blend of scale, sophistication, and opportunity. This home is ready for your design ideas-transform this sky-high mansion into your dream space. Step through the gracious foyer into a light-filled haven where floor-to-ceiling windows wrap the entire home, embracing the unique curved architecture of the building and maximizing panoramic vistas of the city, lake, and river. The open-concept layout seamlessly blends living, dining, and entertaining spaces, creating a show-stopping atmosphere that's both welcoming and dramatic. The heart of the home is the expansive chef's kitchen, featuring a stunning 12-foot island, custom high-end appliances, and abundant storage throughout. Whether you're hosting or cooking for yourself, this kitchen is as functional as it is beautiful-perfect for entertaining and everyday living. The stone-clad primary suite is a true retreat, featuring a spacious vanity with custom mirrors, heated floors, a jetted soaking tub, and an oversized walk-in shower. The custom-built walk-in closet offers extensive storage with thoughtfully designed built-ins. Step out onto your private balcony to take in morning sunrises over a quiet cup of coffee-your personal oasis in the sky. Two additional bedroom suites each feature their own private ensuite baths and private balconies, making them perfect for guests, family, or flexible work-from-home spaces. A dramatic grand staircase leads to the upper level where you'll find a jacuzzi with sweeping lake views, a steam room, and private full-sized basketball and racquetball courts-all overlooking a spectacular 60-foot curved terrace with unobstructed views of Lake Michigan and Navy Pier's fireworks. River View residents enjoy a professional Fitness Center, indoor pool and hot tub, sauna, steam room, an entertainment room and a sunny community terrace. Professionally managed building with onsite manager and engineer complete this one-of-a-kind offering. This is your opportunity to own and personalize one of Chicago's most remarkable residences. Schedule your private showing today and bring your design vision to life!

415 E North Water Street Unit #3205, Chicago

2730 N Hartland Court, Chicago
$2,675,000
6 Beds ⋅ 6 Baths ⋅ 12766612 MLS ⋅ ACTIVE Status
HARTLAND PARK! Situated within a private Lincoln Park enclave of brick-paved streets surrounding a gated half-acre park, this Environs-built former model home offers approximately 6,300 square feet, 6 bedrooms and 5.5 baths on an extra-wide end lot. Three exposures provide abundant natural light throughout, complemented by hardwood floors on every level and newly refinished main-level flooring. The spacious main floor features a grand foyer, formal living room, generous family and dining areas, and a chef's kitchen with an oversized island, Viking 6-burner range with grill and double ovens, butler's pantry with dry bar and wine refrigerator, and walk-in pantry. The main living areas open to a rear deck and yard. The second floor offers four generously sized bedrooms, including two en suites, and a fully equipped laundry room. The entire third floor is dedicated to the primary suite, featuring dual organized walk-in closets and a beautifully remodeled bath with dual vanities, soaking tub, steam shower and separate water closet. The finished lower level provides outstanding additional living and entertaining space with a large recreation room, wet bar, dedicated theater with projector, screen and seating for six, sixth bedroom, full bath and second laundry room. Additional features include radiant heated floors, wood-burning fireplace, zoned HVAC with newer furnaces and A/C condensers, two newer water heaters, security system, new washer/dryer sets, ample storage and an attached garage. Hartland Park residents enjoy a private gated park with playground, basketball court, green space and dog park. Conveniently located near highly rated Prescott Elementary, neighborhood amenities and downtown access. Suburban-scale living with the convenience of Lincoln Park.

2730 N Hartland Court, Chicago

45 E Cedar Street Unit #200, Chicago
$2,675,000
3 Beds ⋅ 4 Baths ⋅ 12331403 MLS ⋅ ACTIVE Status
As featured in Crain's Business, see this spectacular 1200 square foot flower garden Terrace luxury Condominium in the heart of the Gold Coast. Your private elevator opens into the elegant foyer leading into an open 10' high ceilings walling into the living and dining room with gas log fireplace with custom built-in bookcases surrounding the fireplace. Custom De Gillio cream kitchen cabinets. With high end kitchen appliances, new professional sub-zero refrigerator, Thermador gas stove with a separate grill, double ovens, a vented hood plus large breakfast island with exotic Azul granite counter-top from Spain. Cozy breakfast nook with antique light fixture. breakfast nook finished with wainscoting. Adjoining large family room. Marble tile floor throughout the entire home. Beautiful egg and dart crown moldings throughout. handsome walnut paneling in the family room with custom built in entertainment unit. Flooded with natural light from the dramatic arched windows. Also, three custom-made Greek key designed stained-glass windows. The primary suite features a wall of windows overlooking the serene garden terrace. 2 spacious walk-in closets and a spacious marble tile bath with walk-in shower and jet tub. 2 ensuite bedrooms with baths and beautiful arched windows. Designer powder room. This amazing home is in a newer boutique 5-story building and occupies an entire floor. Included in the price: 2 indoor heated garage spaces and 200 sq. ft. private storage with shelving. Terrace has a gas line for grill hook up. Some of the city's top-rated schools are nearby. Walk to the beach, Michigan Ave. Fine dining, Gibson's, Tavern on Rush, Starbucks, Farmers Market and much more. Approximate square feet 3,000.

45 E Cedar Street Unit #200, Chicago

840 N Lake Shore Drive Unit #401, Chicago
$2,650,000
3 Beds ⋅ 4 Baths ⋅ 12789659 MLS ⋅ ACTIVE Status
Set within the storied elegance of 840 N. Lake Shore Drive, affectionately known as "840 on the Park," this exceptional 3 bed/3 bath, 3,965-square-foot residence offers a rare opportunity to experience refined lakefront living in one of Streeterville's most distinguished buildings. Designed by celebrated architect Lucien Lagrange in the classic Beaux-Arts style, the building is renowned for its timeless architecture, premier location, and exceptional service. Inside, a gracious marble-clad foyer with grasscloth wallcoverings introduces sophisticated interiors defined by dark hardwood floors, custom millwork, tailored drapery, and designer lighting. The expansive living room overlooks Lake Shore Park, while the dramatic rotunda dining room, framed by sweeping lake and park views, creates an unforgettable setting for entertaining. The chef's kitchen pairs timeless design with exceptional function, featuring custom cabinetry, professional-grade appliances, natural stone countertops, an oversized island, butler's pantry, and breakfast area. A private terrace extends the living space outdoors, while the serene primary suite offers unobstructed Lake Michigan views, dual walk-in closets, and a spa-inspired bath. Two additional bedrooms provide flexibility for family, guests, or a dedicated home office. Complete with two available garage spaces and access to 840 on the Park's world-class amenities, this beautifully appointed residence offers an exceptional opportunity to enjoy timeless luxury in an iconic Chicago address.

840 N Lake Shore Drive Unit #401, Chicago

1824 N Wood Street, Chicago
$2,650,000
6 Beds ⋅ 6 Baths ⋅ 12785338 MLS ⋅ ACTIVE Status
Stunning new construction home with 6 bedroom (4 bedrooms up), 4 bathrooms + 2 half baths in a fantastic Bucktown location. Efficient and well thought out floor plan adding in features like a mudroom with cubbies + bench and a walk-out covered deck that you don't typically find in homes like this. The heart of the home is a standout kitchen with off-white and pistachio green cabinetry, Sub-Zero and Wolf appliance package, walk-in pantry, butler's pantry, breakfast nook with built-in banquette and a coffee bar. Cozy family room with custom built-ins flanking the fireplace that leads out to a covered deck. The second floor is highlighted by a spacious master suite with double walk-in closet and spa-like bathroom featuring a steam room, heated floors, soaking tub, double sink vanity and separate water closet. Two secondary bedrooms with a shared bathroom, ensuite bedroom, linen closet and proper laundry room complete the second floor. In the lower level you'll be greeted by an expansive rec room with a wetbar, powder room, two bedrooms with a full bathroom, secondary laundry and tons of storage. Garage rooftop deck and 2 car garage. A+ location that is walking distance to the Metra stop as well as blue line L stop. Steps to the 606 Trail, Churchill Field Park, Bad Butter Bakery, Le Bouchon, Lottie's, coffee shops, and countless neighborhood restaurants, boutiques and cafes, with easy access to public transportation and 90/94. Estimated January 2027 delivery.

1824 N Wood Street, Chicago

363 E Wacker Drive Unit #1803, Chicago
$2,600,000
4 Beds ⋅ 5 Baths ⋅ 12784868 MLS ⋅ ACTIVE Status
Experience an exceptional standard of luxury living at The St. Regis Chicago, the iconic Jeanne Gang-designed architectural landmark where the Chicago River meets Lake Michigan. Situated on the 18th floor, this expansive four-bedroom, four-and-a-half-bath residence offers approximately 3,480 square feet of beautifully appointed interiors, complemented by breathtaking southeast-facing views of Lake Michigan, the Chicago skyline, and the lush greenery of Lakeshore East Park through dramatic floor-to-ceiling windows. Designed for both sophisticated entertaining and everyday comfort, the residence features wide-plank hardwood flooring, refined finishes, and an expansive open-concept living and dining area with generous proportions that easily accommodate multiple seating arrangements and formal dining. The beautifully appointed chef's kitchen serves as the heart of the home, featuring premium Gaggenau and Thermador appliances, custom Snaidero cabinetry, elegant cantilevered countertops, and a spacious island with breakfast bar seating. Thoughtfully positioned in its own private wing, the primary suite offers a serene retreat with spectacular lake and city views, a custom walk-in closet, and a luxurious ensuite bathroom appointed with full-height stone walls, an oversized glass-enclosed shower, separate jetted soaking tub, Robern medicine cabinets, and dual vanities. Three additional bedrooms occupy the opposite side of the residence, providing exceptional privacy and flexibility. The generously proportioned second bedroom offers the comfort of an additional primary suite, complete with a walk-in closet and ensuite bathroom with dual vanities. A third bedroom features its own ensuite bath, while the fourth enjoys convenient access to a full bathroom. A separate powder room and dedicated laundry room complete the thoughtfully designed floor plan. Residents of The St. Regis Chicago enjoy an extraordinary collection of private residential amenities, including an outdoor pool and hot tub, elegant indoor-outdoor entertaining spaces, private dining room, demonstration kitchen, wine storage and tasting room, state-of-the-art fitness facilities, and a dedicated indoor dog exercise area. Additional hotel amenities include a luxurious spa, indoor pool, expansive fitness center, and acclaimed dining at Miru and Tre Dita. Ideally situated in the coveted Lakeshore East neighborhood, the residence offers immediate access to the lakefront, Chicago Riverwalk, Maggie Daley Park, Millennium Park, and Michigan Avenue's world-class shopping, dining, and cultural attractions. Surrounded by beautifully landscaped green spaces and waterfront scenery, Lakeshore East offers a rare sense of tranquility and neighborhood charm in the heart of downtown Chicago. Combining architectural distinction, expansive interiors, spectacular lake, skyline, and park views, and an exceptional collection of amenities, this residence presents a remarkable opportunity to experience sophisticated city living at one of Chicago's most celebrated residential addresses. Please note that this residence does not include parking; however, rental parking is available in two nearby buildings, offering both reserved and unreserved self-parking options.

363 E Wacker Drive Unit #1803, Chicago


The data relating to real estate for sale on this website comes in part from the Broker Reciprocity program of Midwest Real Estate Data LLC. Real Estate listings held by brokerage firms other than our company are marked with the MRED Broker Reciprocity logo or the Broker Reciprocity thumbnail logo (the MRED logo) and detailed information about them includes the names of the listing brokers. Some properties which appear for sale on this website may subsequently have sold and may no longer be available. The accuracy of all information, regardless of source, including but not limited to square footages and lot sizes, is deemed reliable but not guaranteed and should be personally verified through personal inspection by and/or with the appropriate professionals. The information being provided is for consumers personal, non-commercial use and may not be used for any purpose other than to identify prospective properties consumers may be interested in purchasing.

Copyright 2026 MRED LLC. All rights reserved.

Based on information submitted to the MLS Grid as of . All data is obtained from various sources and has not been, and will not be, verified by broker or MLS Grid. MRED supplied Open House information is subject to change without notice. All information should be independently reviewed and verified for accuracy. Properties may or may not be listed by the office/agent presenting the information.

NOTICE: Many homes contain recording devices, and buyers should be aware they may be recorded during a showing.

The Digital Millennium Copyright Act of 1998, 17 U.S.C. § 512 (the DMCA) provides recourse for copyright owners who believe that material appearing on the Internet infringes their rights under U.S. copyright law. If you believe in good faith that any content or material made available in connection with our website or services infringes your copyright, you (or your agent) may send us a notice requesting that the content or material be removed, or access to it blocked. Notices must be sent in writing by email to DMCAnotice@theMLSGRID.com.

The DMCA requires that your notice of alleged copyright infringement include the following information: (1) description of the copyrighted work that is the subject of claimed infringement; (2) description of the alleged infringing content and information sufficient to permit us to locate the content; (3) contact information for you, including your address, telephone number and email address; (4) a statement by you that you have a good faith belief that the content in the manner complained of is not authorized by the copyright owner, or its agent, or by the operation of any law; (5) a statement by you, signed under penalty of perjury, that the information in the notification is accurate and that you have the authority to enforce the copyrights that are claimed to be infringed; and (6) a physical or electronic signature of the copyright owner or a person authorized to act on the copyright owner’s behalf. Failure to include all of the above information may result in the delay of the processing of your complaint.

Some listings have been excluded from this website.

How much is your home worth?

Get instant property value now!