Refine Search
Sort by
401 N Wabash Avenue Unit #38A, Chicago
$2,595,000
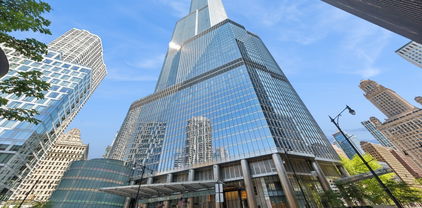
3 Beds ⋅ 3 Baths ⋅ 12761722 MLS ⋅ ACTIVE Status ⋅ Trump Tower Chicago BLDG.
A truly exceptional 3,500 square foot residence, Unit 38A follows the graceful eastern curve of Trump Tower, showcasing breathtaking panoramic lake and river views through more than 60 feet of floor to ceiling windows over looking Chicago River and lake. Beautifully and stylishly remodeled with sophisticated finishes and custom motorized shades throughout, this expansive three bedroom residence offers exceptional space for both everyday living and entertaining, including a separate media room and family room. The impressive, oversized primary suite has been thoughtfully modified to create a private siting room and retreat, complete with dual walk in closets and a stunningly remodeled primary bath. Walls of glass, generous proportions, and thoughtfully curated details create a refined yet inviting living experience. This incredible residence also features an exquisite in-unit laundry room with custom cabinetry, counters, and a brass laundry sink. An extraordinary opportunity also exists to purchase Unit 38A together with next door attached Unit 38B, creating an over 4000 square feet oversized custom residence with a floor plan tailored to your vision. Enjoy the exceptional amenities, service, and lifestyle of Trump Tower, including room service, a 15,000 square foot state of the art fitness center, private dog walk, hospitality and event spaces, and a premier location in the heart of Chicago. Two deeded parking spaces are included in the purchase price.

401 N Wabash Avenue Unit #38A, Chicago

5235 S University Avenue, Chicago
$2,595,000
7 Beds ⋅ 7 Baths ⋅ 12575960 MLS ⋅ ACTIVE Status
Impressive architecturally significant Hyde Park 7- bedroom single family house, a 2-bedroom coach house, 2 car garage and a driveway for approx 5 cars; a truly move- in ready home. The home designed by architect, James Gamble Rogers, is a short walking distance to The University of Chicago campus and hospital, the Griffin Museum of Science & Industry, the lakefront and approximately a 10 minute drive to downtown Chicago. This Collegiate Gothic architecture is similar to The University of Chicago impressive Gothic buildings. This home is filled with original classical architectural details and is tastefully updated to fit today's modern lifestyle.The huge entrance/Reception Hall with an adjoining sitting room area is flanked by huge floor to ceiling windows and wainscoting. The main level also has high ceilings, pocket doors, leaded glass windows, impressive floor to ceiling wood columns, and a grand staircase leading to the upper floors. The main level is perfectly designed for entertaining with the open floor plan which leads from the entrance hall/gallery with a welcoming sitting room area to both the dining and sitting rooms.The large pocket doors lead to an enormous sunny living room with built in book cases and shelves. The living room also has an impressive marble fireplace and high beamed ceiling, french doors which opens to a huge dining room which leads to an outdoor terrace. The sun-room is great for casual lounging with its surrounding views of the landscaped yard. The dining room opens to a large butler's panty which has a vintage silver sink and leads to a huge kitchen adjoining another ample sized room which is perfect for a play room or family room. The kitchen and butler's pantry is reminiscent of the English country homes kitchens. The impressive grand staircase from the entrance hall leads to the top two floors. The rooms have all been restored and repainted, bathrooms have been updated with new fixtures throughout. The second level has a library with a leaded glass built in bookcase. All the rooms have fireplaces. plus all 3 bedrooms on the second floor are all ensuite. There is a huge primary bath with a separate shower and a soaking tub. All the 2nd floor bedrooms and library have French doors leading to outdoor terraces. The 3rd floor has 4 bedrooms. The lower level has many extra rooms and includes a gym and laundry room. The two bedroom coach house has separate electric and gas heat. Updates in the home include refinished wood floors throughout, whole house tuckpointed, house re-piped, new A/C installed, new electric upgrade to 400 amp., new boiler installed, new fence, new driveway. and an updated coach house apartment. The entire yard was landscaped, front and back, of the property to include backyard hardscape of a bricked sitting area adjacent to the outdoor terrace, new greenspace with new sod and trees in front and backyard and new trees planted. This is a Wonderful classical home updated for todays current lifestyle.

5235 S University Avenue, Chicago

800 N Michigan Avenue Unit #4201, Chicago
$2,550,000
3 Beds ⋅ 3 Baths ⋅ 12792038 MLS ⋅ ACTIVE Status
Stunning and unique Park Tower gem! Purchased as raw space and custom designed and built with the highest caliber materials, this 4200 square foot three bedroom (plus paneled den/library) home is unlike anything else in this five-star building. Abundant custom woodwork, unbelievable cabinetry & built-ins with bespoke hardware, and beautiful hardwood flooring throughout. Grand foyer leads to large living room with oversized fireplace and hidden television, and adjoins dining room with built-in buffet. Gorgeous eat-in kitchen with professional grade appliances and stunning views from breakfast area. Beautiful solarium/family room with access to terrace. Dream primary suite with large sitting room, multiple closets, and beautifully outfitted bathroom. Unbeatable views from every room. Two large terraces provide ample outdoor space--one located off the solarium/family room and another private to the master suite. NoMi Club offers fitness center & indoor pool plus hotel services. Garage space & large storage incl. The ultimate lifestyle opportunity in the very best location. Furnished option available to make immediate occupancy a breeze.

800 N Michigan Avenue Unit #4201, Chicago

3856 N Kenneth Avenue, Chicago
$2,500,000
4 Beds ⋅ 5 Baths ⋅ 12733153 MLS ⋅ NEW Status
Extraordinary space, striking architecture, and beautifully curated finishes come together at 3856 N. Kenneth. Set on a rare oversized 50' x 150' corner lot in the heart of Old Irving Park, this exceptional new-construction residence by Bakri Design & Construction offers approximately 5,853 square feet of finished living space, 6 bedrooms, and 4.5 baths. A dramatic gabled roofline and distinctive brick-and-Hardie board exterior create a home that pairs bold contemporary design with the warmth of natural materials. Ten-foot ceilings, wide hallways, select-grade 5-inch solid oak flooring, 8-foot solid-core doors, and custom cabinetry create scale and craftsmanship throughout. Thoughtfully arranged living and dining spaces, a lounge with a custom dry bar, and a dedicated first-floor office provide room to gather, entertain, and retreat. At the heart of the home, the stunning chef's kitchen features custom white oak slim-Shaker cabinetry, an impressive 11-foot island, and Audacia quartzite countertops with a full-height backsplash. A 48-inch Viking range with six burners and griddle, 48-inch Sub-Zero refrigerator, Bosch dishwasher, and microwave drawer complement the beautifully executed design. A generous walk-in pantry and separate butler's pantry with quartzite finishes, a sink, and a beverage refrigerator make hosting effortless. The kitchen opens to the welcoming family room. Just off the family room, the mudroom opens to a raised terrace finished in solid sandstone pavers. The second floor offers 4 bedrooms and a study nook, including a dreamy primary suite with a vaulted ceiling, fireplace, and private terrace overlooking the grounds. The suite also includes an expansive walk-in closet that will be custom-fitted for you and a luxurious bath with a fluted birch vanity, freestanding soaking tub, rain shower, and private water closet. Two bedrooms share a thoughtfully designed Jack-and-Jill bath, while the fourth has its own en suite bath. A spacious second-floor laundry room adds everyday convenience. The lower level offers impressive 9-foot-2-inch ceilings, an expansive family and game room with a custom wet bar, two additional bedrooms offering flexibility for guests or fitness, a full bath, a second laundry room, and abundant storage. Outside, the generous landscaped yard is an exceptional space for relaxing, playing, and entertaining. A three-car garage with two EV chargers, 4 camera-ready locations, zoned HVAC, and 400-amp electrical service further distinguish this thoughtfully appointed home. This is an incredible opportunity to enjoy expansive indoor and outdoor living in a beautiful Old Irving Park setting!

3856 N Kenneth Avenue, Chicago

77 E Walton Street Unit #24B, Chicago
$2,500,000
3 Beds ⋅ 4 Baths ⋅ 12780353 MLS ⋅ ACTIVE Status
A fully custom-designed residence, 24B is unlike anything else in sought-after 77 Walton. Throughout this 3,100-square-foot home, every finish was carefully chosen, from the walnut millwork to the designer lighting. Ten-foot ceilings and floor-to-ceiling windows frame views of Lake Michigan, the Palmolive Building, and Michigan Avenue. The chef's kitchen pairs handcrafted walnut cabinetry and brass details with a porcelain waterfall island, an enclosed coffee bar, and professional appliances including a 60" Wolf range, SubZero refrigerator and freezer columns, and an ice maker. In the living room, a gas fireplace sits between custom walnut-and-metal shelving. Each of the three bedrooms is a private suite with its own entry and bath. The primary suite has lake views, a Calacatta marble bath with a soaking tub and separate shower, and a generous dressing room. A built-in desk in the guest suite looks out toward Oak Street Beach. The third bedroom now serves as a lounge, with a 500-bottle glass wine wall behind steel-framed doors. Lutron lighting, built-in surround sound, a laundry/mudroom with a second entrance, and a private storage room on the same floor complete the home. With just 47 residences, the building has the privacy of a boutique association along with 24-hour staff, a 10th-floor rooftop terrace with grills, and indoor access to Equinox, the Four Seasons, Bloomingdale's, and the Shops at 900.

77 E Walton Street Unit #24B, Chicago

920 W Monroe Street Unit #1101, Chicago
$2,500,000
4 Beds ⋅ 4 Baths ⋅ 12777580 MLS ⋅ ACTIVE Status
Marielle on the Park. Luxury condominiums in the West Loop. A boutique collection of generously scaled residences and penthouses at the edge of Mary Bartelme Park, moments from Fulton Market, and designed for the rare buyer who seeks more than luxury. Expansive two-, three-, four-, and five-bedroom floor plans; private terraces on select residences, park-facing and skyline views, custom finishes available for early buyers. Every detail has been thoughtfully considered, creating a home for buyers with a clear point of view who have experienced quality and know precisely how they want to live. Marielle sits at one of Chicago's most coveted locations: the West Loop's only convergence of sprawling green space and urban energy. Just outside the front door, Mary Bartelme Park unfolds before you, offering morning light across greenery, farmers markets, neighbors connecting, and a pause in a rare, lush, natural destination. The Sales Gallery is welcoming appointments just one block north of Mary Bartelme Park at 14 North Sangamon St. Prices start at $1.425 million.

920 W Monroe Street Unit #1101, Chicago

4743 S Washtenaw Avenue, Chicago
$2,500,000
12716364 MLS ⋅ ACTIVE Status
An exceptional opportunity to acquire approximately 75,000 square feet (1.72 acres) of strategically located development land in Chicago's Brighton Park neighborhood. This highly visible infill site offers tremendous potential for investors, developers, owner-users, and those seeking a well-positioned asset in one of Chicago's established growth corridors. The site was previously approved by the City of Chicago as Residential Planned Development. It demonstrates both the quality of the location and the City's prior support for residential redevelopment on this site. Buyers are encouraged to conduct their own due diligence regarding current zoning, entitlements, redevelopment options, and future land-use possibilities. The property is zoned M1-2 Limited Manufacturing District, providing flexibility for numerous industrial and commercial uses, including warehouse, distribution, flex-industrial, contractor facilities, manufacturing, and other permitted uses. The location offers exceptional accessibility with convenient access to Interstate 55, Interstate 90/94, Midway International Airport, and the BNSF Corwith Intermodal Terminal, making it equally attractive for logistics operations, industrial development, or future redevelopment opportunities. Buyer to independently verify zoning, permitted uses, utilities, environmental conditions, and redevelopment potential.

4743 S Washtenaw Avenue, Chicago

1282 W Washington Boulevard Unit #3B, Chicago
$2,500,000
4 Beds ⋅ 4 Baths ⋅ 12615589 MLS ⋅ ACTIVE Status
**8 of 16 Homes PRE-SOLD before the MLS!** 1282 Washington is an exclusive collection of 16 single-level residences in the peaceful West Loop, just 2-3 blocks from Skinner West Elementary, Whitney Young High School, Skinner Park, and the dog park. The elegant masonry design features stunning residences that will offer more bedrooms, more bathrooms, more offices, and more living spaces than any other new construction in the area, plus the largest private outdoor spaces in the West Loop. These are condos, but for people with a 10-year plan in the city's best neighborhood. Residence 3B is an incredible single-level home with all the rooms of a single-family home. Boasting fantastic SW natural light, this private elevator home greets you with a grand formal entry, apart from other condos in the area. The home spans 4 suites, gracious Primary Suite with massive Dressing Room and Primary Bath with separate European glass shower and standalone soaking tub, separate private Office, bright Family Room with attached Library/homework area, expansive 240 SF private walkout terrace, and tons of storage space. The bespoke chef's kitchen stands ahead of other new developments in Chicago, delivering full-height custom cabinetry from Scavolini, curved kitchen island with plenty of counter space and seating, quartz countertops and full-height backsplash, and an integrated appliance suite from Miele and Wolf. Separate 30" refrigerator and 30" freezer columns, integrated gas cooktop, gas oven, speed oven/microwave, and walk-in pantry ensures that the kitchen is ready for your next homecooked meal or catered event. With a full-sized laundry room and large closets throughout, the home is smartly and thoughtfully designed for the needs of today's buyer. Plus two heated garage parking spaces are included in the purchase price. Early buyers will have the opportunity to personalize the finishes in their home. 3/4/5 Bedroom+ Family+ Office homes available from 1.9M to 4.3M. Sales Gallery Now Open at 1151 Madison. Call today to secure your next West Loop home!

1282 W Washington Boulevard Unit #3B, Chicago

111 W Maple Street Unit #3402-3404, Chicago
$2,495,000
2 Beds ⋅ 4 Baths ⋅ 12803003 MLS ⋅ ACTIVE Status
Rare opportunity to own this Gold Coast penthouse sitting atop a uniquely constructed James Lowenberg building. Designed by the late Marvin Herman of Marvin Herman Architects & Interiors - esteemed for bespoke craftsmanship, fine millwork, and classical proportions thoughtfully adapted for elevated urban living throughout Chicago's Gold Coast and Magnificent Mile - this 2,500 sq. ft. luxury home, affectionately known as "Joyau du Ciel" (Jewel of the Sky), reflects an exceptional use of space and grand-scale finishes. Impeccably maintained, the residence seamlessly combines sophisticated design, timeless architectural detail, and refined comfort. The home features floor-to-ceiling windows throughout, as well as two balconies with east- and south-facing views, offering breathtaking, unobstructed vistas of Lake Michigan and the iconic Chicago skyline. The open-concept living and dining areas flow seamlessly into a chef's kitchen featuring ample granite counter space and a full wraparound bar with seating for six or more. Ageless Crema Marfil marble flooring in a warm, subtle hue and premium custom Anigre cabinetry are the crowning touches to this elegant space. The thoughtfully designed primary suite offers a large mirrored wardrobe and luxurious individual his and hers bathrooms featuring an oversized Jacuzzi tub, a rain shower, and a separate water closet. An adjacent den with full-size washer/dryer, currently used as a home office, completes this private retreat. Additional highlights include expansive attic storage space; noise-cancelling insulation behind 3/4" drywall in all exterior and interior walls; solid wood doors & trim throughout; copper risers ground-to-faucet; surround sound system and black-out drapes; two parking spaces conveniently located directly across from one another; visitor parking on a separate garage level; and access to exceptional building amenities, including a sundeck, health deck, and discounted membership opportunities with FFC Fitness. All custom furniture negotiable, including a dining table with seating for 14; an Estonia grand piano; a Herman Miller grandfather clock. Located in the heart of Chicago's prestigious Gold Coast neighborhood, this residence offers unparalleled access to some of the city's finest dining, shopping, nightlife, and lakefront attractions. Just moments from the Restaurant Triangle/Mariano Plaza, Washington Square Park, Magnificent Mile, Oak Street Beach, Lakefront Trail and CTA Red Line, residents enjoy the perfect blend of vibrant urban energy and refined residential charm. DETAILED VIRTUAL TOUR AVAILABLE UPON REQUEST.

111 W Maple Street Unit #3402-3404, Chicago

3443 N Oakley Avenue, Chicago
$2,495,000
4 Beds ⋅ 6 Baths ⋅ 12731200 MLS ⋅ ACTIVE Status
Stunning new construction home with 6 bedroom (4 bedrooms up), 4 bathrooms + 2 half baths in a fantastic Roscoe Village location. Efficient and well thought out floor plan adding in features like a mudroom with cubbies + bench and a walk-out covered deck that you don't typically find in homes like this. The heart of the home is a standout kitchen with off-white and pistachio green cabinetry, Sub-Zero and Wolf appliance package, walk-in pantry, butler's pantry, breakfast nook with built-in banquette and a coffee bar. Cozy family room with custom built-ins flanking the fireplace that leads out to a covered deck. The second floor is highlighted by a spacious master suite with double walk-in closet and spa-like bathroom featuring a steam room, heated floors, soaking tub, double sink vanity and separate water closet. Two secondary bedrooms with a shared bathroom, ensuite bedroom, linen closet and proper laundry room complete the second floor. In the lower level you'll be greeted by an expansive rec room with a wetbar, powder room, two bedrooms with a full bathroom, secondary laundry and tons of storage. Garage rooftop deck and 2 car garage. A+ location just steps to Roscoe Street, the Brown Line, Hamlin Park, and favorite neighborhood spots including Roscoe Village Tap, Starbucks, Turquoise, Le Sud, Commonwealth, John's Place, Roost Chicken, 312 RiverPath, DePaul Prep, Lane Tech, and endless boutique shops, coffee, fitness, and Pilates studios. December 2026 delivery.

3443 N Oakley Avenue, Chicago

401 N Wabash Avenue Unit #67E, Chicago
$2,490,000
3 Beds ⋅ 4 Baths ⋅ 12634543 MLS ⋅ ACTIVE Status ⋅ Trump Tower Chicago BLDG.
Stunning Renovation at Chicago's Preeminent Address: Trump Tower Residence 3 Bedrooms + Den | 4 Bathrooms | Unobstructed Wraparound Views Commanding east, south, and west exposures, this beautifully renovated residence at Trump Tower Chicago offers an unparalleled living experience, where breathtaking panoramas of Lake Michigan, the Chicago River, and the city skyline unfold through dramatic floor-to-ceiling windows. The tower's iconic stepped architecture brilliantly captures and reflects sunlight from every angle, creating an ever-changing tapestry of light, water, and city views. No detail has been overlooked in this no-expense-spared transformation. The residence showcases exquisite upgrades at every turn, including luxurious natural stone fireplaces anchoring both the living room and the primary suite. The chef's kitchen is a masterpiece of form and function, appointed with professional-grade Wolf and Sub-Zero stainless steel appliances and framed by dazzling views of Lake Michigan and Millennium Park. Throughout the home, wide-plank hardwood floors, soaring 10-foot ceilings, and floor-to-ceiling windows in every room establish a sense of effortless grandeur. The generous primary suite serves as a private sanctuary, featuring dual walk-in closets and a sumptuous stone-clad bathroom with dual vanities. With three bedrooms, a versatile den, and four full bathrooms, this residence redefines sophisticated urban living at its finest.

401 N Wabash Avenue Unit #67E, Chicago

2457 W Byron Street, Chicago
$2,479,000
5 Beds ⋅ 8 Baths ⋅ 12630212 MLS ⋅ ACTIVE Status
Discover unparalleled modern living in this brand-new 2026 home, designed for both entertaining and comfort. This expansive residence occupies a prime corner lot-fully fenced for privacy and perched directly across from beautiful Revere Park. The stunning rooftop deck provides a rare outdoor oasis ideal for dining, entertaining, or relaxing while soaking in the elevated neighborhood perspective. Enjoy sweeping park views that flood the interior with abundant natural light and offer unobstructed vistas of lush greenery and the vibrant cityscape beyond. Step inside this exceptional 6-bedroom, 6+ bathroom home, where every bedroom features its own en suite bath for maximum privacy and convenience which includes a bedroom on the main level. The gourmet primary kitchen showcases a massive 11-foot island complete with top-of-the-line Sub-Zero and Wolf appliances. The fully finished basement features heated flooring, a second entertaining kitchen, a 200+ bottle wine closet, and a full-sized laundry room. Nestled in the heart of North Center-one of Chicago's most sought-after neighborhoods-this home is served by the highly regarded Bell School District. Tree-lined streets, strong community spirit, historic charm, and walkable access to top dining, shopping, and recreation make this location truly unbeatable. Blending timeless design with an idyllic park-front corner lot setting and standout modern amenities, this property offers the pinnacle of urban living in Chicago's vibrant North Center.

2457 W Byron Street, Chicago

363 E Wacker Drive Unit #1908, Chicago
$2,456,434
3 Beds ⋅ 3 Baths ⋅ 12764744 MLS ⋅ ACTIVE Status
Experience premier luxury living in this northeast-corner three-bedroom residence with a den and private outdoor space at the iconic St. Regis Chicago in the Lakeshore East neighborhood. Enjoy prime northeast views overlooking the Chicago River, Navy Pier, and the spectacular seasonal fireworks. Designed by world-renowned interior design specialists Hirsch Bedner Associates (HBA), this home features exquisite, meticulously crafted finish palettes throughout. Highlights include wide-plank hardwood flooring, full-height stone walls, and a gourmet kitchen equipped with Gaggenau and Thermador appliances, Snaidero cabinetry, and cantilevered countertops. The luxurious bathrooms are appointed with Kallista plumbing fixtures and Robern medicine cabinets. Residents experience world-renowned St. Regis hospitality, from dedicated butler service to a welcoming front-door staff. In addition to the private 47th-floor amenity space reserved exclusively for residents, homeowners enjoy access to the 10th-floor hotel amenities, featuring a fully equipped gym, a gorgeous swimming pool, and a world-class spa. A truly spectacular building and a crowning addition to the Chicago skyline.

363 E Wacker Drive Unit #1908, Chicago

2126 N Sawyer Avenue, Chicago
$2,450,000
4 Beds ⋅ 6 Baths ⋅ 12797737 MLS ⋅ ACTIVE Status
Exceptional quality from an amazing builder in this complete reinvention of a historic Logan Square residence. All brick construction features beautiful face brick and an amazing historic cornice. This property was special when it was built 120+ years ago, and is even more special today. Located on an extra wide (31 feet) and extra deep (139 feet) lot you'll enjoy a wide interior layout, generous side setbacks, and a huge back yard. High ceilings and so much natural light via oversized window openings on all 4 levels. This experienced developer delivered luxury finishes, a well planned layout, and extremely high quality workmanship. The main level is a showstopper. Step into your living room with a striking curved tile fireplace and built-ins with integrated lighting. The dining area opens up to a stunning kitchen with beautiful cabinetry, high end appliances, and stunning finishes. A separate mud room steps out into the raised deck which overlooks the large backyard. With beautiful wallpaper and a custom fluted concrete sink, the powder room is emblematic of the attention to detail throughout the entire home. The second floor has 3 bedrooms, 2 bathrooms and a laundry room. The primary suite is special; with a large bay window that overlooks the tree lined street, it's big, bright, and luxurious. The ensuite bathroom features heated floors, abundant vanity space, a separate shower and soaking tub. A huge walk-in closet is fully built out with high quality racking. An open staircase connects the home and leads to a massive family room on the third floor with vaulted ceilings, multiple living spaces, a deck overlooking the backyard, and a full bathroom. The developer can add a 5th bedroom to the home on this level if desired. The lower level features an additional family room with wet bar, one bedroom and 2 full bathrooms. The back portion of the lower level features an entirely separate apartment with its own laundry and kitchen rough-ins that enters via the rear basement door. The backyard is huge and fully landscaped. Enjoy the paver patio, large grassy area and oversized 2.5-car garage, with EV charging hookup. Amazing Logan Square location, an easy walk to the Armitage Ave restaurant corridor, the tree lined boulevards, and the amazing farmers market.

2126 N Sawyer Avenue, Chicago

6022 N Ionia Avenue, Chicago
$2,400,000
5 Beds ⋅ 6 Baths ⋅ 12737340 MLS ⋅ ACTIVE Status
New construction at its finest! Sauganash's newest masterpiece has arrived! This stunning luxury residence, crafted by the renowned Avia Design, offers nearly 6,000 square feet of impeccable European craftsmanship and timeless sophistication. Every inch of this home has been thoughtfully designed to elevate your living experience. Step inside to discover a bright, elegant floor plan offering the absolute highest quality finishes at every turn. Upstairs, you'll find five generously sized ensuite bedrooms, including a serene primary suite, a spacious second-floor laundry room, and exceptional closet space throughout. High gabled and tray ceilings, paired with exquisite white oak floors, create a sense of airy grandeur throughout. The main level is made for both living and entertaining. Host effortlessly in the inviting living and dining areas, or channel your inner chef in the dream kitchen outfitted with Wolf and Sub-Zero appliances. Large patio doors lead to a covered veranda, perfect for al fresco dining, all overlooking an expansive, private backyard. A sunlit home office on the main floor provides privacy and inspiration for work or study. The finished lower level is an entertainer's dream, featuring a spacious family room with surround sound for movie nights, a chic bar area, a second laundry room, and a luxurious bath complete with a sauna. There's even a bonus room-ideal for a guest bedroom or a second home office. And don't overlook the attached heated 3-car garage, complete with a charging station for your EV. Nestled in the heart of Sauganash, this home is steps from top-rated schools, lush parks, miles of bike trails, and forest preserves. Enjoy nearby conveniences like Whole Foods, Starbucks, and easy access to the expressway, Metra, and CTA. This is more than a home-it's a lifestyle. Don't miss your chance to own this extraordinary property!

6022 N Ionia Avenue, Chicago

118 E Erie Street Unit #37H, Chicago
$2,399,999
3 Beds ⋅ 4 Baths ⋅ 12791031 MLS ⋅ ACTIVE Status
A Rare Opportunity at the Ritz-Carlton Residences Chicago. One of only two residences on the 37th floor, this exceptional 3-bedroom +den, 3.5-bath home spans 3,661 square feet and offers an unmatched combination of privacy, luxury, and five-star service. Walls of windows fill the home with natural light boasting spectacular views of Lake Michigan, the Chicago skyline, and Michigan Avenue. Custom Lutron motorized shades and UV-treated windows provide effortless comfort throughout. Designed with timeless elegance, the residence showcases 10-foot ceilings, arched doorways, extensive custom millwork, crown molding, wide-plank hardwood floors, custom built-out closets, and a Savant smart home sound system. At the heart of the home is a stunning DeGiulio-designed chef's kitchen featuring SieMatic cabinetry, Sub-Zero refrigeration, dual wine refrigerators, Wolf six-burner range with griddle and double ovens, Miele appliances, marble countertops and backsplash, custom glass shelving, and an oversized quartz breakfast bar. The thoughtfully designed floor plan includes two luxurious primary suites, each with spa-inspired marble and limestone baths, soaking tubs, oversized glass showers, and expansive custom walk-in closets. A spacious third ensuite bedroom and a seperate private den/office provide exceptional flexibility for guests or a home office. Enjoy both sunrise and sunset from two private terraces positioned on opposite sides of the residence. Additional highlights include in-unit laundry, concierge laundry service, deeded valet parking spot included in price, and two private storage rooms. Residents enjoy exclusive access to the Landmark Club, featuring elegant private salons, formal dining and cocktail lounges, a state-of-the-art fitness center, billiards lounge with wine storage, outdoor terrace, steam rooms, spa relaxation suites, private theater, along with 24-hour concierge, daily butler service, and Ritz-Carlton's legendary hospitality. An extraordinary residence offering the privacy of a boutique building with the world-class service and amenities only the Ritz-Carlton can provide.

118 E Erie Street Unit #37H, Chicago

840 N Lake Shore Drive Unit #201, Chicago
$2,395,000
3 Beds ⋅ 4 Baths ⋅ 12577539 MLS ⋅ ACTIVE Status
Enjoy the unobstructed views of the lakefront and the park in the world class Lucian Lagrange building. The condo comes with laser cut marble floors with medallions, beautiful custom bathrooms, an incredible kitchen with high end appliances, a built in eating area, a covered balcony, a library with lots of built-ins and a dramatic entrance. The bathrooms are all uniquely artistic and two have heated floors. A terrific use of light and space make this the perfect residence. Two prime parking spaces on the first level included! The building has an on site manager, exercise facility and 24 hour doorman. Its currently has two bedrooms and an office but can easily be changed to three bedrooms. One of the best buildings in the city.

840 N Lake Shore Drive Unit #201, Chicago

77 E Walton Street Unit #24A, Chicago
$2,375,000
3 Beds ⋅ 4 Baths ⋅ 12776993 MLS ⋅ ACTIVE Status
Set against the lakefront in the heart of Chicago's Gold Coast, this exceptional A-tier residence at The Residences at 900 offers more than 3,800 square feet of sophisticated living at one of the neighborhood's most coveted full-service addresses. Dramatic floor-to-ceiling windows frame sweeping east-facing views of Lake Michigan and the city skyline, creating a spectacular backdrop throughout the home. Beautifully proportioned and designed with both entertaining and everyday living in mind, the expansive living and dining areas offer remarkable scale and flexibility, with ample room for multiple seating arrangements and a gracious formal dining space. The chef's kitchen is equally impressive, appointed with sleek Snaidero cabinetry, premium stainless-steel appliances, abundant workspace, and a separate butler's pantry offering additional prep and storage space, along with discreet access to the powder room. The primary suite is a serene retreat unto itself, complete with a spa-like bath featuring dual vanities, a soaking tub, and separate glass-enclosed shower. An extraordinary custom walk-in closet provides exceptional storage, while an adjoining flex room offers endless possibilities as a private office, fitness studio, nursery, or intimate sitting room. Two additional generously sized bedroom suites each include private en-suite baths, providing exceptional comfort and privacy for family and guests. A gracious gallery-style foyer creates an elegant sense of arrival, while substantial storage and a dedicated laundry room add to the home's thoughtful functionality. Residents enjoy an elevated level of service, including 24-hour door staff, concierge, on-site engineering, and both valet and self-parking options. A beautifully landscaped tenth-floor garden terrace provides a peaceful outdoor escape above the city. Ownership also allows for membership access to the renowned Four Seasons amenities, including its fitness center, spa facilities, and hotel services. Ideally positioned in the heart of the Gold Coast, this premier residence offers the best of Chicago just outside the door. Oak Street Beach, Michigan Avenue shopping, acclaimed restaurants, and world-class cultural attractions are all moments away, creating an extraordinary opportunity to enjoy gracious lakefront living in one of the city's finest luxury boutique condominium buildings.

77 E Walton Street Unit #24A, Chicago

363 E Wacker Drive Unit #2106, Chicago
$2,375,000
3 Beds ⋅ 3 Baths ⋅ 12774343 MLS ⋅ ACTIVE Status
UNPARALLELED views from EVERY ROOM in this impeccably designed residence at Chicago's iconic St. Regis Residences! Perfectly situated in the prestigious Lakeshore East neighborhood, this move-in ready home has the perfect combination of views, location and design! Awe-inspiring PANORAMIC views of Lake Michigan, Navy Pier, the Chicago River, and city skyline from every window, including stunning northeast exposures with captivating city views at night where you can watch the entire skyline light up from the comfort of your own living room. This expansive, OVERSIZED condo with elevated finishes features 3 bedrooms plus den and 2.5 bathrooms along with a separate, dedicated dining area perfect for hosting. The well-designed floor plan is ideal for everyday living or entertaining with floor-to-ceiling windows showcasing the most beautiful Chicago views, an abundance of natural light, wide plank textured oak hardwood flooring throughout, designer wallpaper throughout the home, new lighting fixtures, and Lutron motorized window treatments. The state-of-the-art chef's kitchen offers high-end appliances and finishes, including a five-burner Gaggenau gas cooktop, Gaggenau speed wall oven, Thermador refrigerator and freezer complemented by a full-sized Wine Enthusiast wine fridge, white Snaidero cabinetry, quartz countertops, pantry and breakfast bar. A true sanctuary, the elegant and OVERSIZED primary suite features two professionally organized walk-in closets, floor to ceiling windows showcasing the most incredible views and is complete with a luxurious, spa-inspired bath that includes Gioia Venatino marble floors, quartz countertops and full-height stone walls, Kallista plumbing fixtures, Robern medicine cabinets, dual vanity, separate standing shower and soaking tub. Two additional spacious bedrooms offer breathtaking views and share a remarkably spacious bathroom with dual vanity down the hall. A sleek and well-integrated powder room completes the space. Resident-only amenities located on the 47th-floor Sky Terrace include an outdoor pool adjoined by a hot tub, fire pit, and resident lounge. Fitness and training rooms, steam room, sauna, conference center, private dining room, wine tasting room with wine storage, golf simulator, and children's playroom are located on the same floor. Incredible Lakeshore East location with easy access to the lakefront, Riverwalk, Michigan Ave, public transportation, Millennium Park, museums, restaurants, the theatre district, shopping, Maggie Daley Park, Lakeshore East Park and Mariano's grocery store just steps away. The St. Regis Chicago is making their mark on the city with the newly opened high rated restaurants - Tre Dita and Miru. Residents also have access to all the St. Regis 5-star amenities including spa, gym and indoor pool. This is luxury living at its finest! Valet parking spot available for an additional $45K.

363 E Wacker Drive Unit #2106, Chicago

401 N Wabash Avenue Unit #86D, Chicago
$2,350,000
3 Beds ⋅ 4 Baths ⋅ 12690510 MLS ⋅ ACTIVE Status ⋅ Trump Tower Chicago BLDG.
Eighty-six floors above Chicago, with Lake Michigan stretching endlessly across the horizon and the city unfolding below, Unit 86D is defined by one of the most extraordinary views in the city. From sunrise over the lake to the glow of the skyline at night, the panorama is constantly changing and impossible to look away from. Three exposures and a dramatic 60-foot expanse of floor-to-ceiling glass capture sweeping views of Lake Michigan, the shoreline, Millennium Park, and Chicago's iconic skyline. Soaring 12-foot ceilings amplify the scale, while approximately 3,000 square feet of refined, light-filled living space has been designed to keep the views front and center. The expansive living room is a true grand salon, exceptionally scaled for entertaining and surrounded by an extraordinary backdrop of lake and city. A gas fireplace adds warmth and architectural presence, while the floor-to-ceiling glass creates the feeling of living above it all. The designer kitchen is appointed with a Miele 6-burner range, Miele range hood and dishwasher, Sub-Zero refrigerator, and Wolf microwave. The gracious primary suite is a private retreat in the sky, with a second gas fireplace and spectacular views beyond the glass. Two fully built-out dressing rooms provide exceptional storage, while the ensuite spa bath features a double vanity, soaking tub, separate shower, and private commode. Two additional bedrooms, a powder room, dedicated laundry room with GE side-by-side washer and dryer, in-unit storage, and electronic blinds throughout complete the residence. The building offers five-star services and amenities designed to make everyday life easier, including 24-hour door and bell staff, concierge, room service, an indoor pool, fitness center, sauna, whirlpool, on-site restaurant, and valet parking. Car lovers will appreciate the attached garage and the rare opportunity to secure multiple parking spaces in the heart of the city. One deeded parking space, P196 on the 10th floor, is included in the list price. A private garage space with two additional parking spaces, P363, is available for $200,000. Michigan Avenue's world-class shopping, dining, and cultural institutions are just steps away. This is a residence defined by the view: endless blue water, miles of shoreline, iconic architecture, and the Chicago skyline unfolding in every direction from 86 floors above the city.

401 N Wabash Avenue Unit #86D, Chicago

333 W Hubbard Street Unit #1006, Chicago
$2,350,000
3 Beds ⋅ 4 Baths ⋅ 12664153 MLS ⋅ ACTIVE Status ⋅ Union Square Lofts BLDG.
Welcome to the pinnacle of penthouse living in the heart of River North. Spanning more than 10,000 square feet of extraordinary indoor and outdoor living space, Residence 1006 is a home unlike anything else on the market - a private urban sanctuary designed for unforgettable entertaining and everyday luxury. The moment you arrive, soaring 11-foot ceilings, striking European finishes, and walls of glass frame sweeping city views while filling the home with natural light. More than 5,000 square feet of designed interior space flows effortlessly from one gathering area to the next, with four private balconies extending the living experience outdoors. Whether hosting an intimate dinner or a celebration for dozens, every space has been thoughtfully designed to impress. The expansive living room offers multiple conversation areas, a sophisticated entertaining bar complete with its own dishwasher, refrigerator and remarkable 700-bottle wine cellar, while the chef's kitchen rivals those found in luxury estates. Outfitted with premium Gaggenau and Sub-Zero appliances, three dishwashers, four sinks, refrigerated drawers, a pizza oven and an oversized island with seating for ten, it is complemented by a separate back kitchen ideal for catering, morning coffee or casual dining. The primary suite is a private retreat all its own. A wood-burning fireplace creates warmth and character, while dual spa-inspired bathrooms, approximately 120 feet of custom Poggenpohl closets and a beautifully appointed office or den provide exceptional comfort, privacy and functionality. Crowning this remarkable residence is the award-winning 5,000-square-foot private rooftop garden - an outdoor experience rarely found in the city. Beautifully landscaped with timed irrigation, it features flourishing fruit and vegetable gardens, a four-hole putting green, multiple lounge and dining areas, a pergola, heated potting shed, and a fully equipped Kalamazoo outdoor kitchen with pizza oven and rotisserie. Whether enjoying a quiet morning among the gardens or hosting an unforgettable evening beneath the Chicago skyline, this rooftop is truly in a class of its own. Residents enjoy full-service amenities including a 24-hour door staff, on-site maintenance, attended package room, dry cleaners and beautifully landscaped courtyard. Additional highlights include an impressive 10' x 20' private storage room, three additional storage cages and dedicated bike storage. Two prime garage parking spaces are included in the purchase price, with a third space available for $75,000. Perfectly positioned just one block from East Bank Club and moments from River North's acclaimed restaurants, shopping and nightlife, Residence 1006 offers an extraordinary lifestyle rarely available. All furnishings are available for purchase separately.

333 W Hubbard Street Unit #1006, Chicago

401 N Wabash Avenue Unit #59A, Chicago
$2,350,000
3 Beds ⋅ 4 Baths ⋅ 12646153 MLS ⋅ ACTIVE Status ⋅ Trump Tower Chicago BLDG.
Exceptional opportunity to own a rarely available 3,100 SF "A" tier residence at Trump International Hotel & Tower Chicago. This expansive 3-bedroom, 3.1-bath home plus oversized family room showcases breathtaking panoramic views of Lake Michigan, the Chicago River, and the city skyline through dramatic floor-to-ceiling windows. Thoughtfully designed with 10-foot ceilings, rich hardwood flooring, and impeccable finishes throughout. Elegant living spaces are complemented by three fireplaces, creating warmth and sophistication in every room. The luxurious primary suite offers a private fireplace, spa-inspired bath, and dual oversized walk-in closets. Enjoy the finest full-service luxury amenities including a world-class spa and fitness center, indoor pool, acclaimed dining, concierge services, and more. Two premium parking spaces included.

401 N Wabash Avenue Unit #59A, Chicago

4900 S Kimbark Avenue, Chicago
$2,325,000
5 Beds ⋅ 6 Baths ⋅ 12711888 MLS ⋅ ACTIVE Status
An exceptional expression of architectural elegance and refined living, this distinguished 6-bedoom, 5.5-bath Kenwood residence offers the rare combination of grandeur, scale, and gracious comfort. Set on one of the neighborhood's most beautiful, tree-lined streets, this magnificent early 20th-century home is distinguished by its handsome brick facade, generous proportions and timeless craftsmanship, along with many significant modern upgrades. Spanning approximately 6,700 square feet, the residence unfolds across an impressive and thoughtfully designed floor plan, with soaring ceilings, exquisite hardwood floors, elegant millwork, and a wealth of original architectural character. The gracious entry leads to beautifully proportioned formal rooms, including an expansive living room anchored by a fireplace and an elegant dining room designed for memorable entertaining. The sophisticated yet inviting kitchen features top-quality stainless-steel appliances, a substantial center island, farmhouse sink, and abundant cabinetry, creating a refined setting for both intimate meals and large-scale gatherings. A private den offers an ideal retreat for work or relaxation. The sumptuous primary suite is a true sanctuary, featuring generous proportions, two large walk-in closets, and a luxurious marble bath with dual vanities, a deep soaking tub, and separate shower. Additional bedrooms are also generously sized and complemented by beautifully appointed baths, offering exceptional comfort and privacy. The lower level further enhances the home's remarkable livability, with an expansive finished recreation room featuring built-in shelving, and recessed lighting -- an ideal setting for casual entertaining, recreation. A separate guest room with private full bath completes this level. Outside, meticulously landscaped grounds create a private and serene urban oasis, complemented by a spacious backyard and a concrete drive from the street leading to a detached two-car garage. Perfectly positioned near the lakefront, parks, premier schools, downtown transportation, and the cultural and academic institutions of the greater Hyde Park community, 4900 S. Kimbark Avenue represents a rare opportunity to experience the grandeur of a classic Chicago residence with the comfort and sophistication of modern living. The home is truly in move-in condition, having undergone extensive mechanical & structural renovations from sub-foundation to roof, including multi-zone radiant heat and air conditioning, continuous hot water, 400 AMP electrical service, and replaced water, gas and sewer lines.

4900 S Kimbark Avenue, Chicago

220 S Green Street Unit #4S, Chicago
$2,299,500
4 Beds ⋅ 5 Baths ⋅ 12778065 MLS ⋅ ACTIVE Status
A true West Loop penthouse with exceptional private outdoor space, this spectacular top-floor duplex offers more than 3,400 square feet of luxury living and an expansive walk-out terrace designed for entertaining. Set within an intimate eight-unit boutique elevator building, the residence combines the privacy and scale of a single-family home with the convenience of sophisticated condominium living in one of Chicago's most desirable neighborhoods. The dramatic main living level is defined by soaring natural light, an open-concept floor plan, and seamless indoor-outdoor living. The chef's kitchen and dining area open directly onto the 700+ square-foot private terrace, creating an exceptional setting for outdoor dining, entertaining, and relaxing above the city. Designed for the serious home chef, the kitchen features custom, top-of-the-line Copatlife Italian cabinetry, a combination of natural stone and quartz surfaces, generous pantry storage, and an impressive collection of premium appliances including Sub-Zero refrigerator and freezer columns; Gaggenau oven, range, microwave, built-in coffee maker, steam oven, and warming drawer; and a Miele dishwasher. A filtered still-and-sparkling water tap and operable skylights complete this highly customized space. Chevron hardwood floors extend throughout the living areas, adding warmth and architectural character. Additional features include a custom media wall in the living room, built-in display cabinetry, and separate wet and dry bars. The private bedroom level is anchored by a serene primary suite with a spa-inspired bathroom featuring a steam shower and heated floors. Two additional bedrooms, two full baths, and a dedicated laundry room share this level. A spacious family room with fireplace, bar, and covered balcony adds flexibility and may be configured as a fourth bedroom, guest suite, or home office. Every bathroom, including both powder rooms, is finished in marble, with a Toto Neorest in the primary bath and Washlets in all others. A custom-built, temperature-controlled 600-bottle wine cellar completes this level. RH chandeliers and lighting are found on both levels and the terrace. Integrated smart-home technology includes Ring cameras and doorbell, Control4-operated KEF built-in ceiling speakers and motorized shades throughout, Lutron lighting controls, a Ubiquiti mesh Wi-Fi network, a smart thermostat, and pre-wiring for a security system. This whole-home technology system is fully installed and transfers with the sale. One deeded parking space in the heated, attached garage is included. Ideally located near Jackson Boulevard and Green Street, this luxury West Loop duplex penthouse is moments from Mary Bartelme Park, Skinner Park, Whole Foods, neighborhood cafes, and everyday conveniences. The acclaimed restaurants, nightlife, boutiques, and entertainment of Fulton Market and Randolph Street are approximately a 10-minute walk away. Offering generous living space, a flexible three-to-four-bedroom floor plan, designer finishes, smart-home features, garage parking, and a remarkable private terrace, this is an exceptional opportunity to experience elevated West Loop living.

220 S Green Street Unit #4S, Chicago

453 W Briar Place Unit #3W, Chicago
$2,299,000
3 Beds ⋅ 4 Baths ⋅ 12575316 MLS ⋅ ACTIVE Status
Welcome to 453 West Briar Place in Chicago's East Lakeview neighborhood, just minutes from the lakefront. From the award-winning Developer of 647 W Melrose St and numerous custom single-family homes across the city, this boutique, six-unit building covers nearly three city lots, features 30-foot-wide living spaces, an attached heated garage, and direct elevator access to residences. The units are finished like a custom home with wide plank flooring, professional appliances, and Kalista plumbing fixtures. The primary suite features an oversized shower, separate soaking tub, and heated floors. The open kitchen and family room is large enough to include a separate dining area comfortably. This fantastic 3 bedroom/3.5 bath home includes extensive thermal and sound insulation, 2 deeded parking spaces with additional parking available. Some selections are still available to customize your dream home! *Renderings and plans, etc. are for marketing purposes only; finishes/plans may change at the discretion of Seller. Buyer(s) and their representation to confirm all finishes prior to purchase. Buyer's Broker must attend all showings/appointments.

453 W Briar Place Unit #3W, Chicago

1842 N Wood Street, Chicago
$2,295,000
3 Beds ⋅ 4 Baths ⋅ 12738388 MLS ⋅ ACTIVE Status
Modern masterpiece in the heart of Wicker Park / Bucktown only one block from the 606 Bloomingdale Trail. Designed by award-winning Funke Architects to maximize sunlight, ventilation and airflow throughout the home, this 5 bed, 3.1 bath house offers four levels of custom luxury, wrapped in eight distinct outdoor spaces for unmatched indoor-outdoor living. If you enjoy outdoor entertaining, you will love the massive roof deck with its incredible views. A rooftop zen paradise awaits with several well-manicured flower gardens, built-in watering system, cozy fireplace, and several shade sails. Relax and watch a movie with your guests or play a game on your own personal bocce court! For the second outdoor space, entertain your guests on a private deck featuring a built-in fridge, grill and large dining area above the heated, two-car garage. After dinner, unwind and relax in your own personal pool with built-in massage jets, conveniently and privately located behind the home's lower level. Step inside the main level of the home where every detail is elevated: soaring 10' ceilings, walls of glass, and recently refinished hardwood flooring throughout. Enjoy the views of an outdoor atrium spanning two entire levels of the home complete with your own Aspen tree set on top of a Brazilian ipe wood platform. The chef's kitchen is both sleek and functional, featuring Poggenpohl cabinetry, an oversized island with recycled aluminum countertops, Miele appliances and a paneled fridge. You will enjoy the openness of the living and dining rooms in the front of the home along with a family room off the kitchen. Retreat to the top level where the primary suite feels like a boutique hotel: a spa-style bath with dual vanities and a walk-in steam shower, and a maximized, custom closet. Two additional bedrooms and a guest bathroom complete this level. The lower level is built for luxury living, featuring radiant heated marble floors, a spacious media/recreational room, an executive office with custom cabinetry that could also serve as a kids' playroom, a guest suite, and a full bathroom. Additional highlights include smart home automation, second-floor laundry and lower-level laundry hookup, dual-zone HVAC, and a garage EV charger. Located on a quiet, tree-lined street just steps from Armitage, North, Division, Milwaukee, the Blue Line, Metra, and a short drive to the Expressway, this one-of-a-kind home delivers the perfect blend of architectural vision, privacy, city lifestyle and modern convenience.

1842 N Wood Street, Chicago

4901 S Kimbark Avenue, Chicago
$2,295,000
8 Beds ⋅ 6 Baths ⋅ 12702363 MLS ⋅ ACTIVE Status
Located in the heart of the South Kenwood historic landmark district, 4901 S Kimbark Avenue offers a rare opportunity to own a distinguished residence in one of Chicago's most architecturally significant neighborhoods. Surrounded by stately homes, mature trees, and picturesque streets, this exceptional property combines timeless character with an unbeatable location just moments from the University of Chicago campus, Jackson Park, the Museum of Science and Industry, and the lakefront. The imposing 3-story home has impressive curb appeal, including an inviting wrap-around porch and mature plantings. A private side yard provides a verdant refuge for play and outdoor dining. The new 2+ car garage is a real plus. Inside, the 8-bedroom, 5.5 bath home showcases generous living spaces, abundant natural light, and classic architectural details that reflect Kenwood's rich heritage. Spacious formal rooms are complemented by comfortable everyday living areas, creating an ideal setting for both entertaining and daily life. Among the many outstanding features is the beautifully designed modern eat-in kitchen with top-of-the-line appliances and the fully-finished lower level with a spacious recreation room, separate work-out room, and a new full bath. New water service, zoned a/c, and updated systems throughout. The location is second to none. Residents enjoy easy access to acclaimed restaurants, neighborhood cafes, shopping, cultural institutions, Metra and CTA transportation downtown, and the scenic paths and beaches along Lake Michigan. Jackson Park's ongoing improvements and the renowned Obama Presidential Center further enhance the appeal of this vibrant community. Whether you're seeking a remarkable historic residence or an elegant home in one of Chicago's most desirable neighborhoods, 4901 S Kimbark Avenue offers an exceptional blend of architectural character, urban convenience, and enduring value.

4901 S Kimbark Avenue, Chicago


The data relating to real estate for sale on this website comes in part from the Broker Reciprocity program of Midwest Real Estate Data LLC. Real Estate listings held by brokerage firms other than our company are marked with the MRED Broker Reciprocity logo or the Broker Reciprocity thumbnail logo (the MRED logo) and detailed information about them includes the names of the listing brokers. Some properties which appear for sale on this website may subsequently have sold and may no longer be available. The accuracy of all information, regardless of source, including but not limited to square footages and lot sizes, is deemed reliable but not guaranteed and should be personally verified through personal inspection by and/or with the appropriate professionals. The information being provided is for consumers personal, non-commercial use and may not be used for any purpose other than to identify prospective properties consumers may be interested in purchasing.

Copyright 2026 MRED LLC. All rights reserved.

Based on information submitted to the MLS Grid as of . All data is obtained from various sources and has not been, and will not be, verified by broker or MLS Grid. MRED supplied Open House information is subject to change without notice. All information should be independently reviewed and verified for accuracy. Properties may or may not be listed by the office/agent presenting the information.

NOTICE: Many homes contain recording devices, and buyers should be aware they may be recorded during a showing.

The Digital Millennium Copyright Act of 1998, 17 U.S.C. § 512 (the DMCA) provides recourse for copyright owners who believe that material appearing on the Internet infringes their rights under U.S. copyright law. If you believe in good faith that any content or material made available in connection with our website or services infringes your copyright, you (or your agent) may send us a notice requesting that the content or material be removed, or access to it blocked. Notices must be sent in writing by email to DMCAnotice@theMLSGRID.com.

The DMCA requires that your notice of alleged copyright infringement include the following information: (1) description of the copyrighted work that is the subject of claimed infringement; (2) description of the alleged infringing content and information sufficient to permit us to locate the content; (3) contact information for you, including your address, telephone number and email address; (4) a statement by you that you have a good faith belief that the content in the manner complained of is not authorized by the copyright owner, or its agent, or by the operation of any law; (5) a statement by you, signed under penalty of perjury, that the information in the notification is accurate and that you have the authority to enforce the copyrights that are claimed to be infringed; and (6) a physical or electronic signature of the copyright owner or a person authorized to act on the copyright owner’s behalf. Failure to include all of the above information may result in the delay of the processing of your complaint.

Some listings have been excluded from this website.

How much is your home worth?

Get instant property value now!